Name/Title
Hawley Manor 1Entry/Object ID
1995.001.2155Description
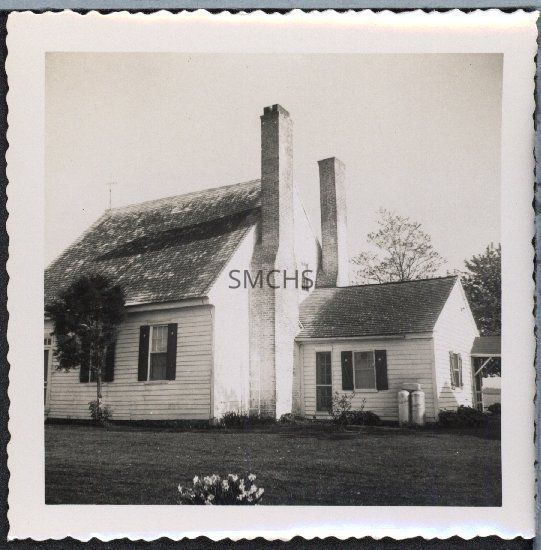
3 1/2"h x 3 1/2"w black and white photo of one elevation of Hawley's Manor on St. Jerome's Neck. It was a story and a half white clapboard house with a very steep gable roof. There were twin outside chimneys on one gable end. A single story small addition was on the chimney end; it also had a gable roof that peaked against one shoulder of a chimney. There was a small gable roof over the single door on the gable end of the addition. Between the chimneys of the main house was one six over six double hung window. On the long wall of the first floor, left to right were a screen door with a transom window and two six over six double hung windows with dark shutters. In the addition was a screen door in front of a twelve light door and a six over six double hung window with dark shutters. On the gable end there was a similar window and shutters and a screen door under the small roof. There were two propane tanks against the side of the house.
**********************************
Text on verso: noneCollection
Charles E. Fenwick CollectionDimensions
Dimension Notes
Print Size: 3 1/2" x 3 1/2"Location
Container
Charles E. Fenwick Collection, Photo Box 2Shelf
Rack 08, Shelf 4Rack
Rack 08Wall
West wallRoom
Archives 1Building
Tudor Hall