Name/Title
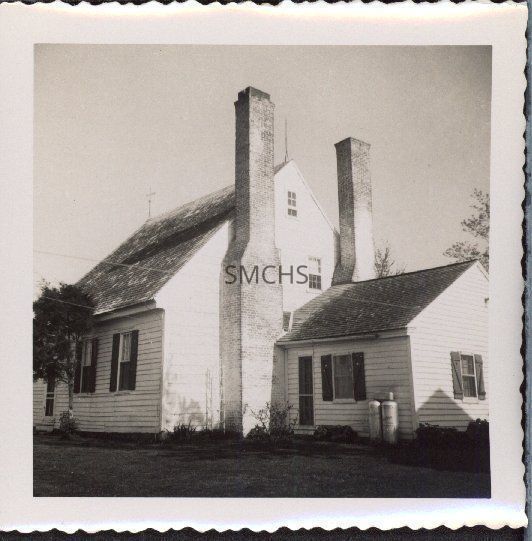
Hawley Manor 2Entry/Object ID
1995.001.2156Description
3 1/2"h x 3 1/2"w black and white photo of one elevation of Hawley's Manor on St. Jerome's Neck. It was a story and a half white clapboard house with a very steep gable roof. There were twin outside chimneys on one gable end. A single story small addition was on the chimney end; it also had a gable roof that peaked against one shoulder of a chimney. Between the chimneys of the main house was one six over six double hung window and in the very peak was a narrow four over two double hung window. On the long wall of the first floor, left to right were a screen door with a transom window and two six over six double hung windows with dark shutters. In the addition was a screen door in front of a twelve light door and a six over six double hung window with dark shutters. On the gable end there was a similar window and shutters. There were two propane tanks against the side of the house and lightning rods on each end of the roof peak.
**********************************
Text on verso: noneCollection
Charles E. Fenwick CollectionDimensions
Dimension Notes
Print Size: 3 1/2" x 3 1/2"Location
Container
Charles E. Fenwick Collection, Photo Box 2Shelf
Rack 08, Shelf 4Rack
Rack 08Wall
West wallRoom
Archives 1Building
Tudor Hall