Name/Title
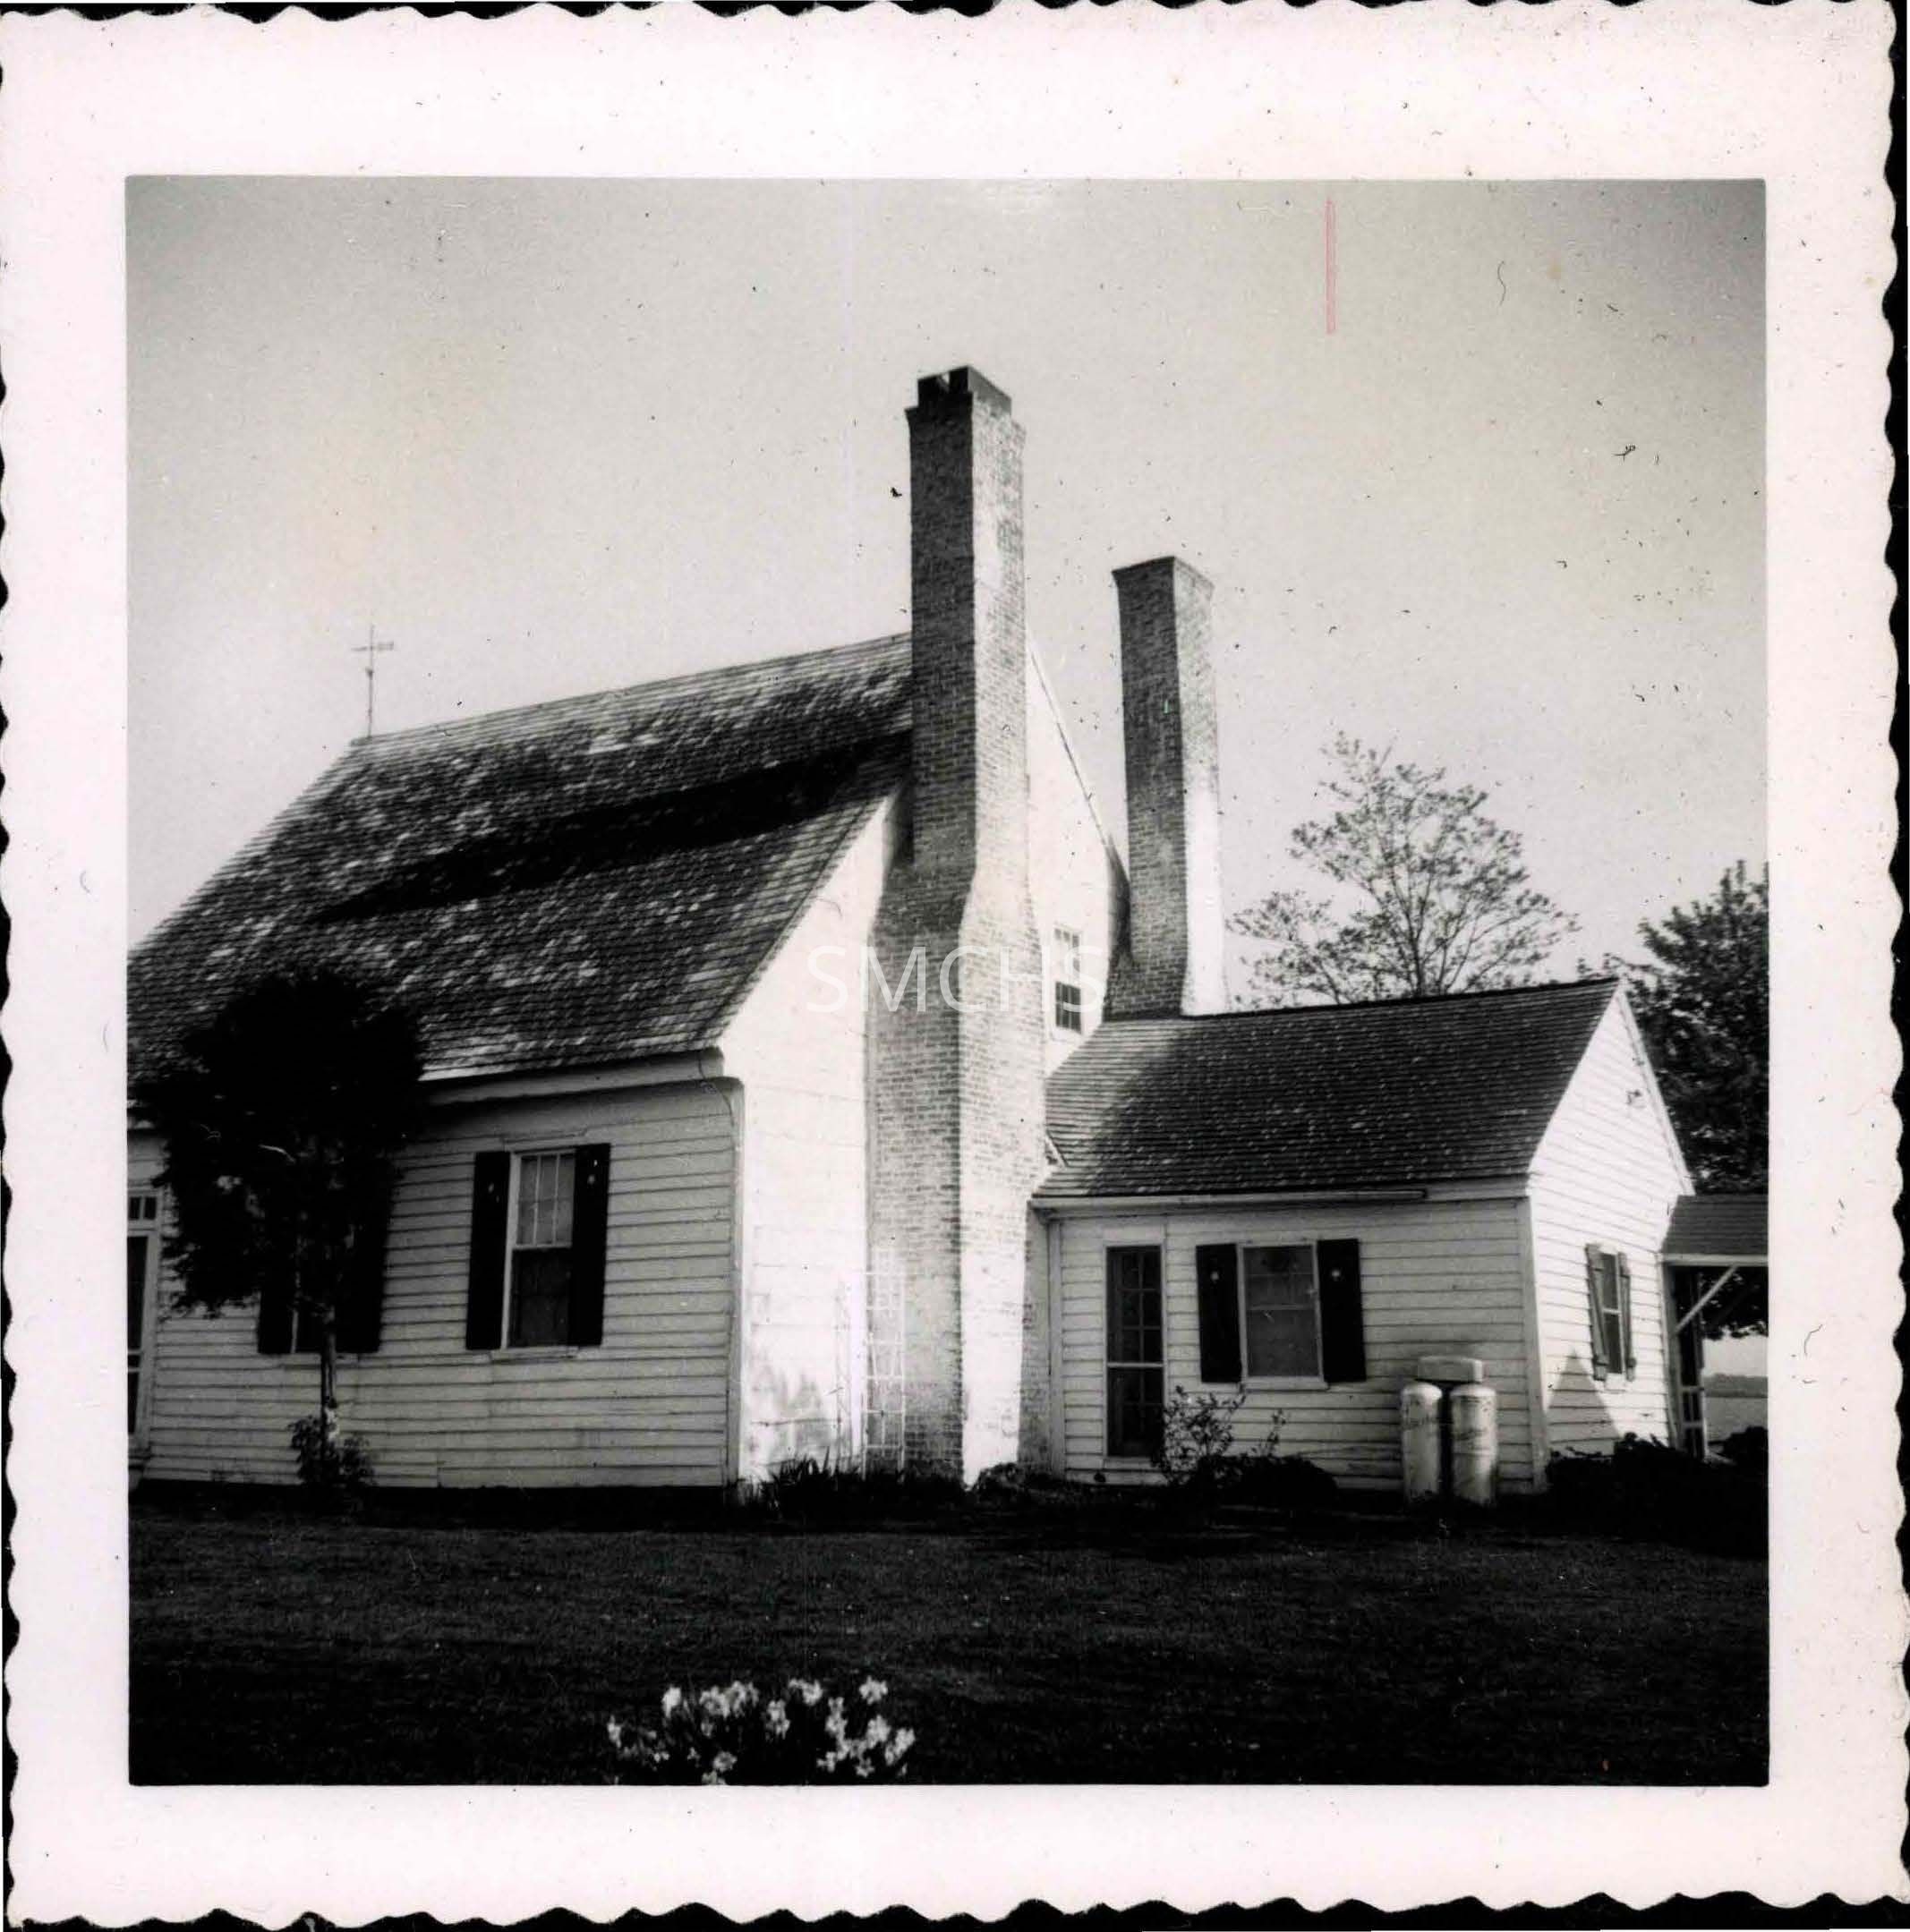
Hawley Manor houseEntry/Object ID
1995.001.1011Description
Black and white photograph 3 1/2"h x 3 1/2"w of Hawley Manor house on St. Jerome's Neck. This view shows a tall story and a half gable roof house with twin outside end chimneys on one gable end only; the single story addition, also with a gable roof, is at the chimney end. The roof has lightning conductors at each peak. Near the peak of the gable end between the chimneys is a six over six double hung window. On the side of the house facing the camera is a door with a transom window of five? lights, a full screen door, and two six over six double hung windows with dark shutters. The exterior of the house is clapboard. There is a trellis in the corner created by the gable end and the chimney. The side of the addition facing the camera has a ten light door and a screen door. There is one six over six window with shutters next to the door and there are two propane tanks next to the window. On another face of the addition is one more six over six double hung window with shutters. There is either piercing or decoration on the upper panel of each shutter. Beyond that is an entrance to the addition with a small gable roof to protect the entryway. If you look carefully, you can see the water beyond this door.
*******************************************
Text on verso: "Picture 33 Hawley Manor house St. Jerome's Neck 1954" This photo was on page 11 of Binder 1.Collection
Charles E. Fenwick CollectionDimensions
Dimension Notes
Print Size: 3 1/2" x 3 1/2"Location
Container
Charles E. Fenwick Collection, Photo Box 5Shelf
Rack 08, Shelf 4Rack
Rack 08Wall
West wallRoom
Archives 1Building
Tudor HallRelationships
Related Person or Organization
Person or Organization
Fenwick, Charles Edward (1910-1993)