Name/Title
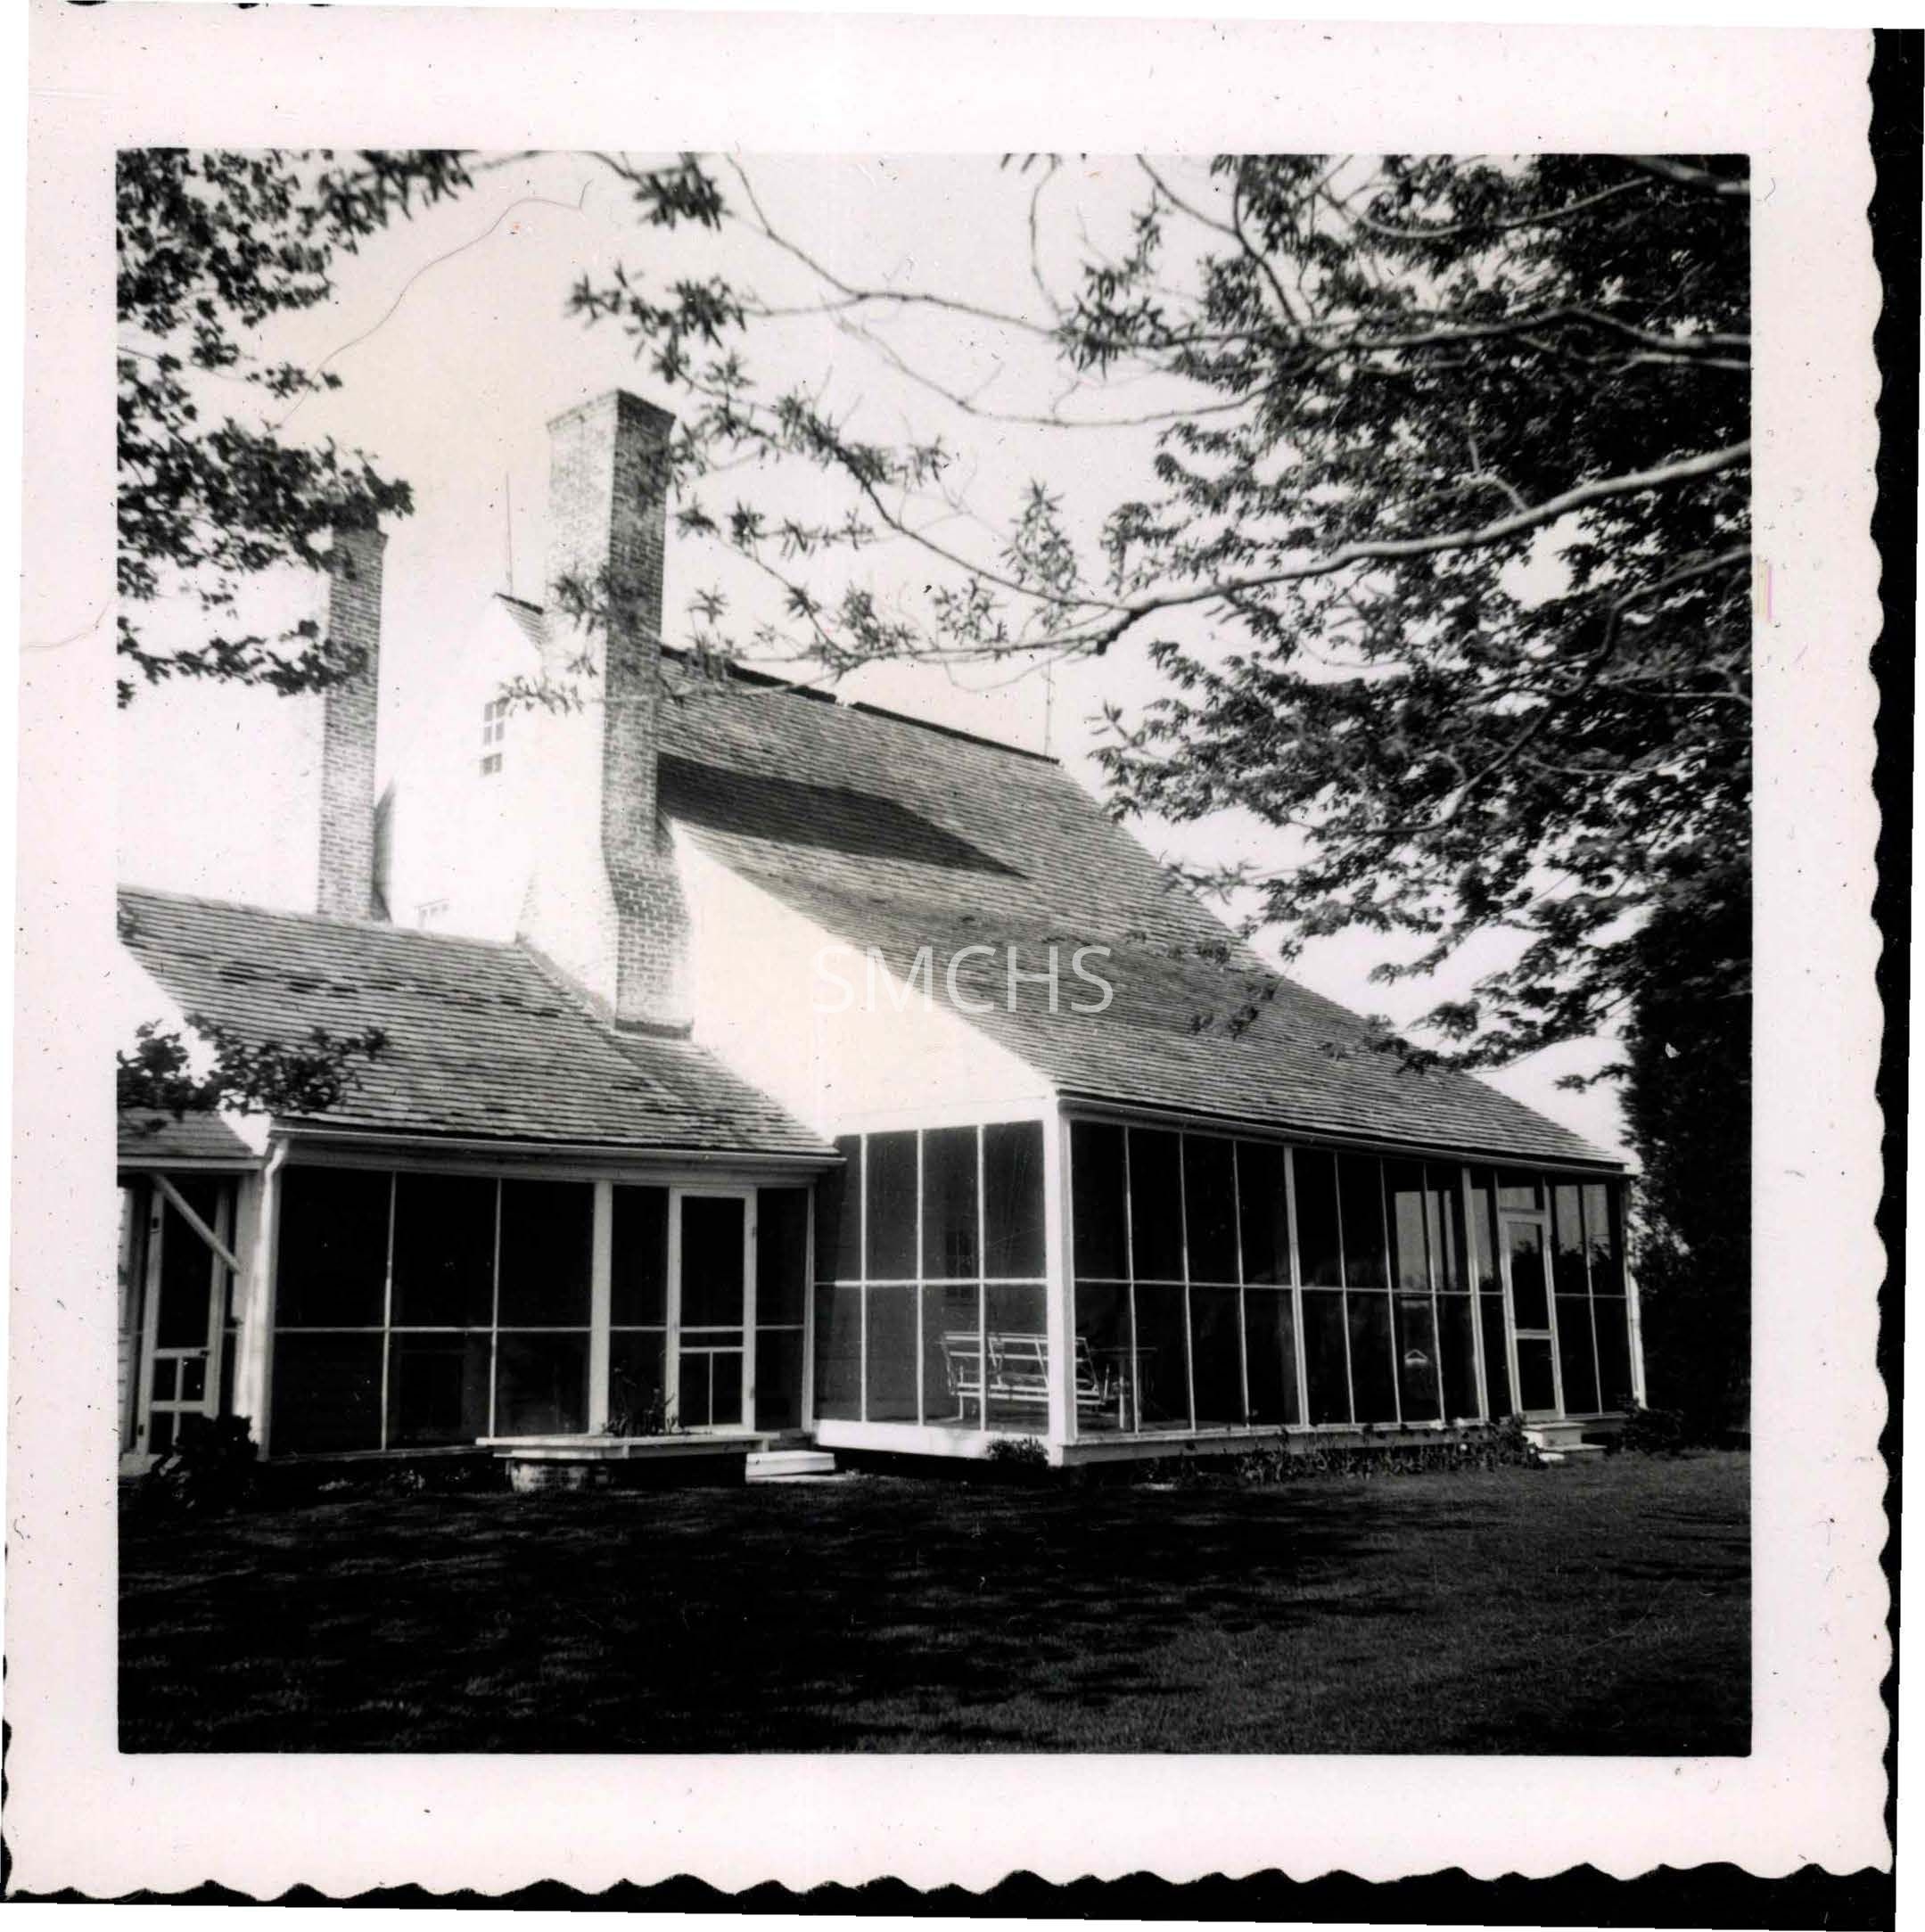
Hawley Manor houseEntry/Object ID
1995.001.1010Description
Black and white photograph 3 1/2"h x 3 1/2"w of Hawley Manor house on St. Jerome's Neck. This view shows a tall story and a half gable roof house with the back roof extended to cover a screened porch. There are twin outside end chimneys on one gable end only and the single story addition, also with a gable roof, is at the chimney end. The roof appears to be fairly new and has lightning conductors at each peak. Near the peak of the gable end between the chimneys is a six light window. The screened porch is one bay deep and three bays wide. There is a door from the porch to the yard near the far end of the space and there are two steps down. One window and possibly a center door are barely visible from the porch to the house. The addition also has a screened porch incorporated into the roof line. This porch is two bays wide with a door to the yard near the main building and a second door to the yard on the narrow end of the porch. A center door and a window for the addition are visible in the porch. There are gutters and downspouts on both porches. There are several large trees in the yard.
*******************************************
Text on verso: "Picture 32 Hawley Manor house St. Jerome's Neck 1954" This photo was on page 11 of Binder 1.Collection
Charles E. Fenwick CollectionDimensions
Dimension Notes
Print Size: 3 1/2" x 3 1/2"Location
Container
Charles E. Fenwick Collection, Photo Box 5Shelf
Rack 08, Shelf 4Rack
Rack 08Wall
West wallRoom
Archives 1Building
Tudor HallRelationships
Related Person or Organization
Person or Organization
Fenwick, Charles Edward (1910-1993)