Name/Title
Herring Creek house 3Entry/Object ID
1995.001.2238Description
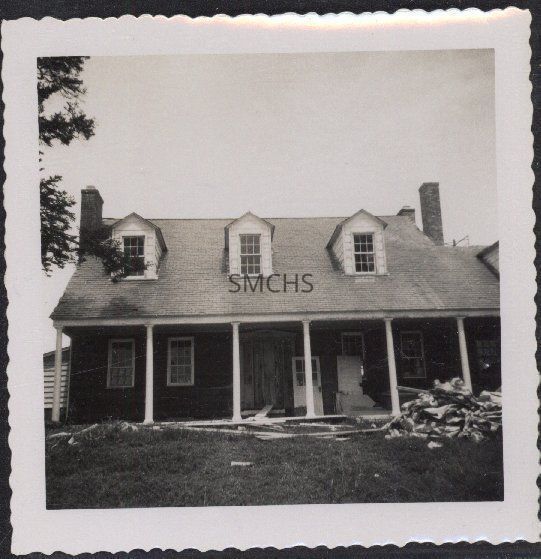
3 1/2"h x 3 1/2"w black and white photo of the Herring Creek house, also sometimes known as The Folly. John Hodges bought the house from J. Allan Coad and did major salvage and reconstruction. This is a closer view of the land side of the house. There were two chimneys at each end of the gable roofed main building. The porch's roof was integrated into the house roof. There were three dormers in the main building, each with its own gable roof and a six over six double hung window. The roof did not appear to be in very good condition. On the first floor, under the porch roof, there was a center door, two nine over six double hung windows on the left and three of the same type on the right. The door space was boarded up, but the side lights and broken pediment were visible. The new door was leaning against the house; it had six lights in the top half. The porch supports were very plain. On the left gable end of the house there was a low shed roof building that was either the well house or access to the basement. On the right was a barely visible gable roofed addition to the house. There was one visible dormer in the roof. On the first floor, there may have been an entry door. There were odd pieces of lumber and piles of construction detritus in front of the building.
**********************************
Text on verso: noneCollection
Charles E. Fenwick CollectionDimensions
Dimension Notes
Print Size: 3 1/2" x 3 1/2"Location
Container
Charles E. Fenwick Collection, Photo Box 2Shelf
Rack 08, Shelf 4Rack
Rack 08Wall
West wallRoom
Archives 1Building
Tudor HallRelationships
Related Person or Organization
Person or Organization
Hodges, JohnPerson or Organization
Coad, J. Allan (Joseph Allan), 1884-1963Related Places
Place
* Untyped Place
Herring Creek House