Name/Title
Herring Creek house 4Entry/Object ID
1995.001.2239Description
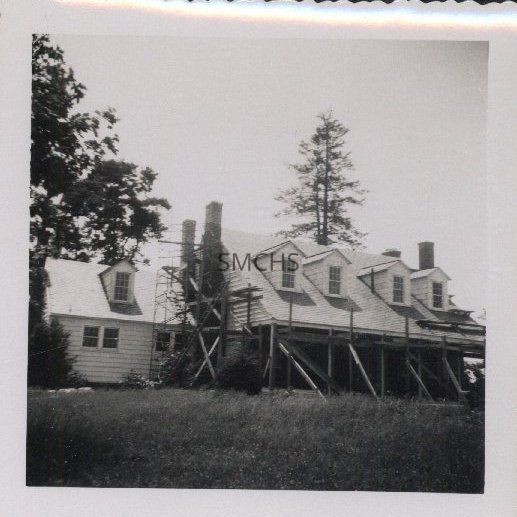
3 1/2"h x 3 1/2"w black and white photo of the Herring Creek house, also sometimes known as The Folly. John Hodges bought the house from J. Allan Coad and did major salvage and reconstruction. This is a closer view of the water side of the house. There were two chimneys at each end of the gable roofed main building. The porch's roof was integrated into the house roof. There were four dormers in the main building, each with its own gable roof and a six over six double hung window. Right next to the third dormer, there was a vent stack. On the right end of the roof, there were multiple supports so the roofers or chimney masons could get to their work. On the first floor the porch roof was supported by scaffolding. On the left gable end of the house there was scaffolding for chimney masons. On the left was a gable roofed addition to the house. There was one visible dormer in the roof. On the first floor, there were two pairs of small six over six double hung windows.
**********************************
Text on verso: noneCollection
Charles E. Fenwick CollectionDimensions
Dimension Notes
Print Size: 3 1/2" x 3 1/2"Location
Container
Charles E. Fenwick Collection, Photo Box 2Shelf
Rack 08, Shelf 4Rack
Rack 08Wall
West wallRoom
Archives 1Building
Tudor HallRelationships
Related Person or Organization
Person or Organization
Hodges, JohnPerson or Organization
Coad, J. Allan (Joseph Allan), 1884-1963Related Places
Place
* Untyped Place
Herring Creek House