Name/Title
Herring Creek renovation 6Entry/Object ID
1995.001.2424Description
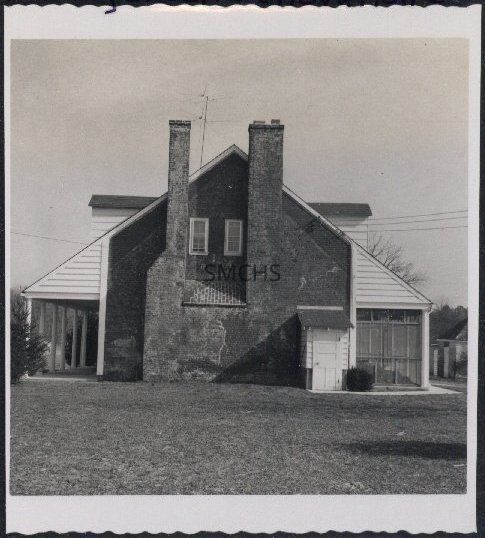
3 3/8"h x 3 1/2"w black and white photo of the house at Herring Creek after its renovation. It was a story and a half house with dormers on each side of the roof, porches on each side of the house, and double outside end chimneys on the visible gable end. The visible chimney had a pent. This gable end had brick masonry siding and a pair of four over four windows with storm windows between the chimney stacks. The stacks were not the same size at all. Because this was a closer view, it was possible to see that the roof had been raised and there had been substantial cracks in the masonry. A closed end shed roof on the left covered an open porch of five bays; there was a screened porch on the right. A well house or storm cellar was attached to the right edge of the chimney; the cellar had an entry door. In the middle distance were outbuildings with doors.
**********************************
Text on verso: noneCollection
Charles E. Fenwick CollectionDimensions
Dimension Notes
Print Size: 3 3/8" x 3 1/2"Location
Container
Charles E. Fenwick Collection, Photo Box 3Shelf
Rack 08, Shelf 4Rack
Rack 08Wall
West wallRoom
Archives 1Building
Tudor HallRelationships
Related Places
Place
* Untyped Place
Herring Creek House