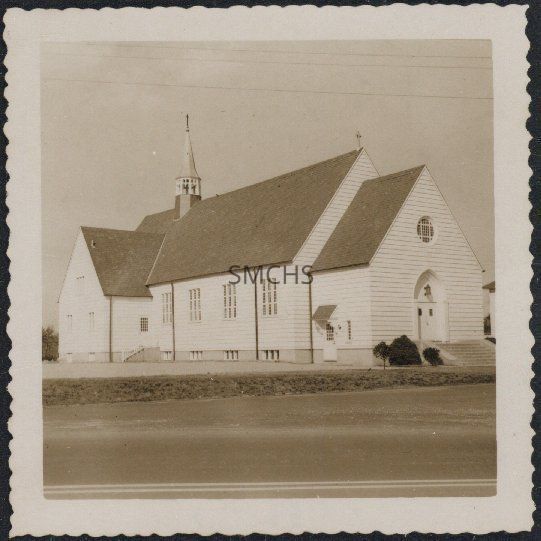
Name/Title
Holy Face Church 2Entry/Object ID
1995.001.2245Description
3 1/2"h x 3 1/2"w sepia tone photo of Holy Face Church. This is the north elevation. The church is cruciform in shape with a very high steep gable roof. The bell tower appears to be eight sided with a tall "witches hat" roof surmounted by a cross. There is a large entry wing with its own gable roof eight steps above the pavement. The double door with a small window in each door is recessed between straight pilasters supporting a tall gently pointed arch. Well above the door was a round window with a waffle pattern. On the left side of this wing of the building is a grade level entrance with a closed shed roof to keep the rain off. There is a door with a fifteen light window. A very narrow six light window is next to the door. The long wall of the sanctuary has four sets of window blocks, each with nine windows of eight lights each. Directly under the window sets are groups of three basement windows. The cross arms of the building have a lower gable roof at right angles to the main. There is an access door on the visible wall seven steps above the ground. There is a fifteen light window in the door. On the gable end of the cross arm is a set of three multi-light windows on the upper part and two sets of two multi-light windows on the first floor. There are two more basement windows in this wing. To the right of the church is the two story rectory.
**********************************
Text on verso: in dark blue stamp ink "C 115"Collection
Charles E. Fenwick CollectionMade/Created
Date made
February 17, 1957Dimensions
Dimension Notes
Print Size: 3 1/2" x 3 1/2"Location
Container
Charles E. Fenwick Collection, Photo Box 2Shelf
Rack 08, Shelf 4Rack
Rack 08Wall
West wallRoom
Archives 1Building
Tudor HallRelationships
Related Places
Place
* Untyped Place
Holy Face Church (Great Mills, Md.)