Name/Title
Holy Face Church original buildingEntry/Object ID
1995.001.2154Description
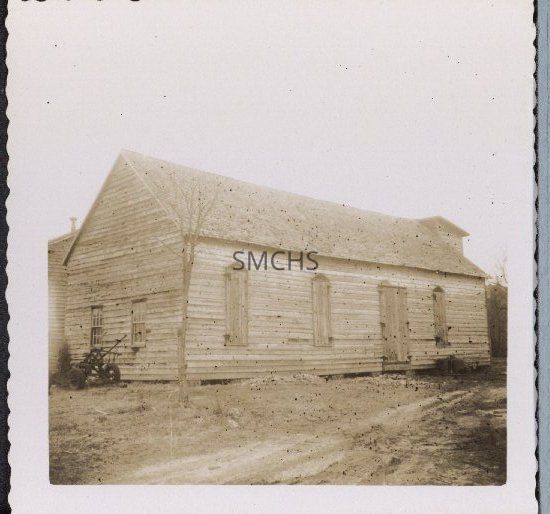
3 1/2"h x 3 1/2"w sepia photo of the original building of Holy Face Church. It was a clapboard gable roofed building with a low steeple that probably also served as the entrance. On the first floor of the gable end there were two double-hung windows with six lights above and below. On the long elevation there were two tall narrow windows covered with shutters, a large door with no lights at all, and one more tall narrow window covered with a shutter. Triangular pieces of wood were mounted above each window to suggest a church building. There was a farm implement at the gable end of the building. It is not possible to determine the material of the roof. The building was not in good repair.
**********************************
Text on accompanying small sheet: "Holy Face Church First Church at Great Mills, Md. 1955 This building now used as a barn. An old store house was used as a church before this building was used. It was called the Chapel of the Assention [sic]." and in blue stamp ink "B 708"Collection
Charles E. Fenwick CollectionDimensions
Dimension Notes
Print Size: 3 1/2" x 3 1/2"Location
Container
Charles E. Fenwick Collection, Photo Box 2Shelf
Rack 08, Shelf 4Rack
Rack 08Wall
West wallRoom
Archives 1Building
Tudor Hall