Name/Title
Jarboe houseEntry/Object ID
2014.009.0196Description
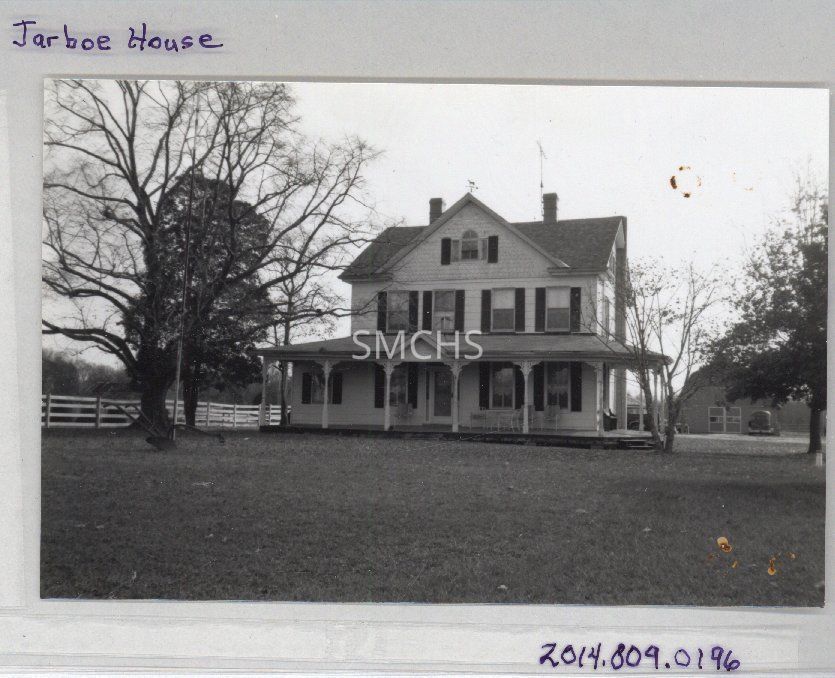
3 3/8"h x 5 1/8"w black and white photo of the Jarboe house. It was a large two and a half story gable roofed house with a large 90 degree gable on the roof with strong cornice returns. There were two chimneys on the roof peak; the one on the right carried the antenna. On the peak of the dormer was a weathervane. There was a Palladian window with shutters in the dormer and fish scale siding. On the right gable end a window was barely visible in the roof peak. On the second floor gable end one window was visible. On the long elevation there were four large two over two shuttered windows. The hipped porch roof covered the long elevation and wrapped part way around the right gable end. There was a small gable in that roof at the point of entry. The porch was five bays on the long elevation and three bays on the rounded end. There was a central entry door and three large two over two shuttered windows, one to the left of the door and to on the right. There was another smaller window with shutters on the far left of the door. With difficulty, one can discern an antique plow in the yard.
**********************************
Text on verso: in pencil "Jarboe House--1993 79 Bottom 115%" in blue stamp ink "Kodalux logo" and "Nov 1993" and in blue ink "(23)"Collection
J. Roy Guyther CollectionDimensions
Dimension Notes
Print Size: 3 3/8" x 5 1/8"Location
Folder
Mechanicsville Homes FolderContainer
Dr. J. Roy Guyther Collection, Box 2Shelf
Rack 03, Shelf 5Rack
Rack 03Wall
West wallRoom
Archives 2Building
Tudor HallFolder
Mechanicsville Homes, Folder 2Container
Dr. J. Roy Guyther Collection, Box 2Shelf
Rack 03, Shelf 5Rack
Rack 03Wall
West wallRoom
Archives 2Building
Tudor HallRelationships
Related Person or Organization
Person or Organization
Guyther, J. Roy