Name/Title
Jarboe HouseEntry/Object ID
2014.009.0257Description
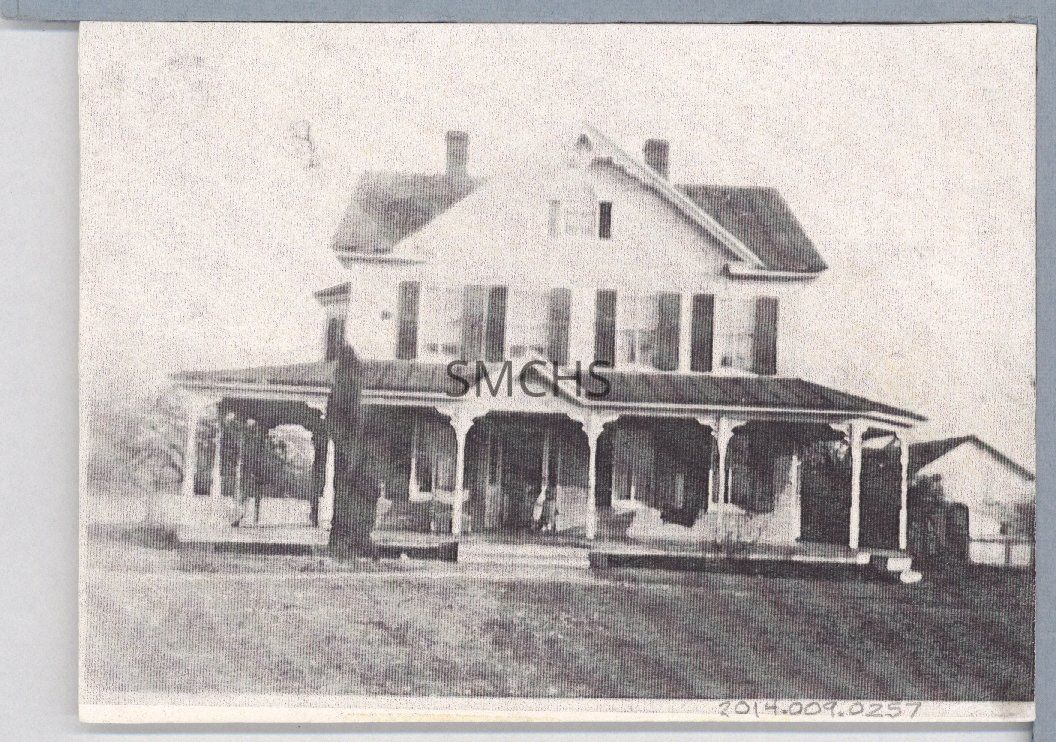
4 5/8"h x 6 3/8"w black and white photographic reproduction on foam core board. It was a large two and a half story Victorian with a gable roof and at least one large gable at right angles to the rest of the roof. The house had a standing-seam roof, two chimneys on the roofline, lots of gingerbread and heavy cornices. There was a round arch window with dark shutters in the gable peak. On the second floor were four two over two windows with dark shutters. On the left was a barely visible two story bay window with shutters. A large hipped roof wrapped around three sides of the building to cover an open porch, which was three bays deep and five bays wide. Below the roof was a two over two double hung shuttered window, a door with narrow lights on each side and two more two over two double hung shuttered windows. There were three steps to the ground in front of the door and on the right corner. The underside of the porch was open. There was a garage or a barn on the right. Dr. Guyther used this image in an early presentation on the northern part of the county.
***********************************************************
Text below image: "Jarboe House--Dr. Guyther born here--1920"Collection
J. Roy Guyther CollectionDimensions
Dimension Notes
Print Size: 4 5/8" x 6 3/8"Location
Folder
Jarboe House FolderContainer
Dr. J. Roy Guyther Collection, Box 2Shelf
Rack 03, Shelf 5Rack
Rack 03Wall
West wallRoom
Archives 2Building
Tudor HallFolder
Jarboe House FolderContainer
Dr. J. Roy Guyther Collection, Box 2Shelf
Rack 03, Shelf 5Rack
Rack 03Wall
West wallRoom
Archives 2Building
Tudor HallRelationships
Related Person or Organization
Person or Organization
Guyther, J. Roy