Name/Title
Jenkins houseEntry/Object ID
2014.009.0199Description
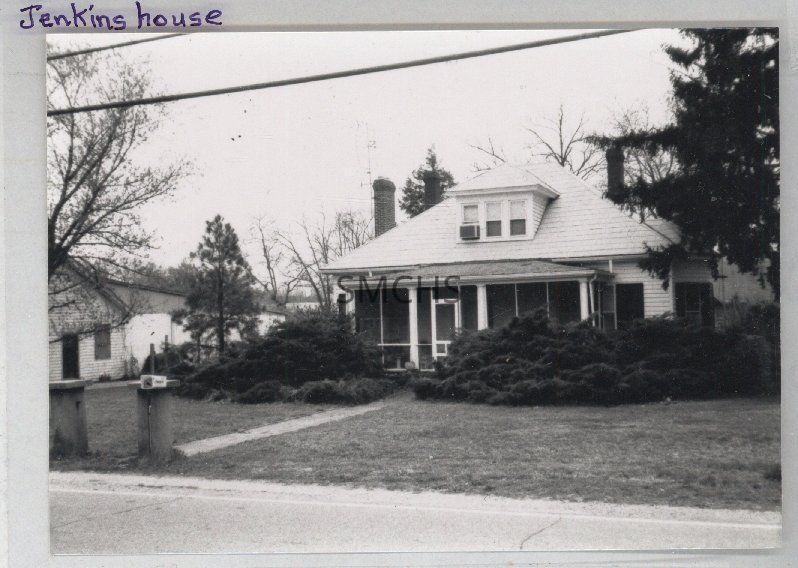
3 1/2"h x 4 3/4"w black and white photo of the Jenkins house built by Roy Guyther. It was a pyramid roofed story and a half house with a dormer on the front elevation. There was on chimney on the right and another on the left. It had a hipped roof screened front porch that was effectively three bays; the entry door was just a little off-center. The dormer had three windows; the one on the left had a window air conditioner installed. There was some sort of bay window on the right--a shuttered window was just visible. It almost appeared that the sides of the screened porch ended in the middle of a window. Most of the house was obscured by huge shrubs. There were two cement posts at the end of the sidewalk by the road.
**********************************
Text on verso: in black ink "Jenkins house built by Roy Guyther Now Larry Harel [?] home"Collection
J. Roy Guyther CollectionDimensions
Dimension Notes
Print Size: 3 1/2" x 4 3/4"Location
Folder
Mechanicsville Homes FolderContainer
Dr. J. Roy Guyther Collection, Box 2Shelf
Rack 03, Shelf 5Rack
Rack 03Wall
West wallRoom
Archives 2Building
Tudor HallFolder
Mechanicsville Homes, Folder 2Container
Dr. J. Roy Guyther Collection, Box 2Shelf
Rack 03, Shelf 5Rack
Rack 03Wall
West wallRoom
Archives 2Building
Tudor HallRelationships
Related Person or Organization
Person or Organization
Guyther, J. RoyPerson or Organization
Guyther, Roy