Name/Title
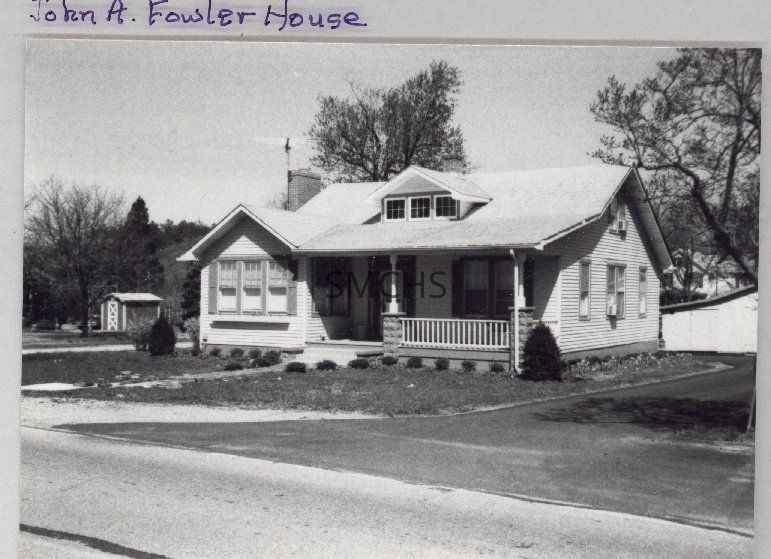
John A. Fowler HouseEntry/Object ID
2014.009.0187Description
3 1/2"h x 4 7/8"w black and white photo of the John A. Fowler house. It was a prairie style story and a half bungalow on a small lot. The roof swept low in back and not as low in front so as to cover the front porch. There was an outside end chimney on the left that supported an antenna. There was a gable roofed dormer in the front elevation that had a wide overhang over three identical six light windows. On the left was another gable ninety degrees to the whole with a wide overhang and generous cornice returns. There were three windows with nine lights above and a single light below and decorative shutters. The porch was in effect an alcove next to the triple window. There were two windows on one end, the entry door for the house and a pair of windows with shutters still under the roof. On the gable end there was a pair of windows in the roof peak, graced with an air conditioner, and on the first floor a single window, a pair of windows, and another single window. There was an air conditioner in the left of the paired windows. The porch roof supports were on two molded concrete post, with a simple wood railing in between. There were small bushes around the foundation. There was a low garage behind the house.
**********************************
Text on verso: in pencil "John A Fowler home--1980s"Collection
J. Roy Guyther CollectionDimensions
Dimension Notes
Print Size: 3 1/2" x 4 7/8"Location
Folder
Mechanicsville Homes FolderContainer
Dr. J. Roy Guyther Collection, Box 2Shelf
Rack 03, Shelf 5Rack
Rack 03Wall
West wallRoom
Archives 2Building
Tudor HallFolder
Mechanicsville Homes, Folder 2Container
Dr. J. Roy Guyther Collection, Box 2Shelf
Rack 03, Shelf 5Rack
Rack 03Wall
West wallRoom
Archives 2Building
Tudor HallRelationships
Related Person or Organization
Person or Organization
Fowler, John A.Person or Organization
Guyther, J. Roy