Name/Title
Julia Forbes House 1Entry/Object ID
2014.009.0188Description
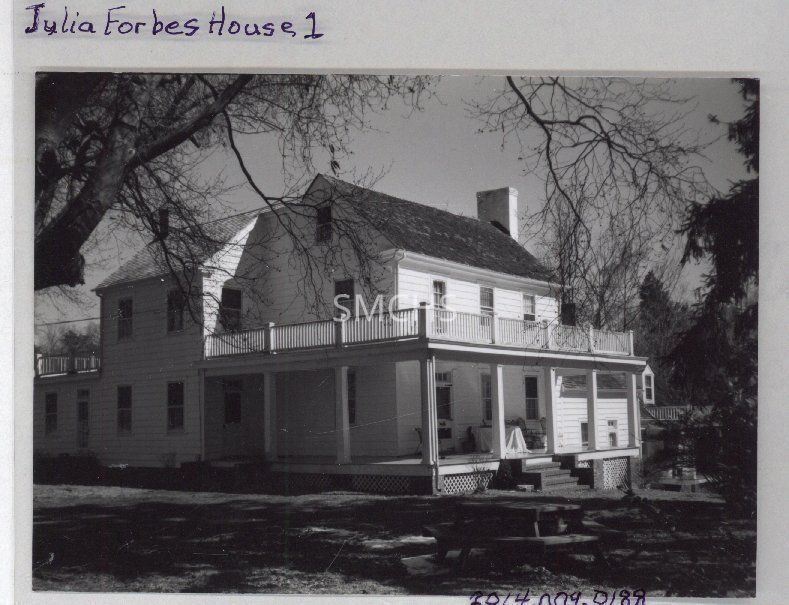
3 1/2"h x 4 3/4"w black and white photo of the Julia Forbes house. It was a large two story gable roofed house with multiple additions. There was a large outside end chimney on the far gable end and a smaller chimney on the gable end of the left addition. One addition was barely visible on the far gable end, another was a two story addition on the near gable end toward the back, and another was a single story addition of the back of the larger addition. There were no dormers, but there was a good-sized window near the roof peak of the main house. On the second floor there were three windows in the addition, one window in the gable end, and two windows and a central entry door on the long elevation. On the first floor there was one window and a door in the single story addition, two windows in the next addition, an entry door around the corner, one window in the main bloc and an entry door and two windows around the corner and under the porch roof. One window and a door with a transom window were visible in the far addition, which was significantly lower than the main house. There was a dormer in yet another roofline beyond that. There were five steps up to the porch, a multi-bay affair that covered the near gable end and the long elevation. It had seven square posts for support. Since there was access to the roof from the second floor, there was a railing with short square posts on all the edges of the roof. There was a similar railing on the roof of the single story addition in the back and on the lower addition on the far gable end. The lot sloped away to the right, so there was trellis covering the various sized openings under the porch. A picnic table was in the right foreground.
**********************************
Text on verso: in black ink "Principal's house--Julia Forbes home 1995 Guyther photo" and in purple ink on tape "63% Page 127 Bot"Collection
J. Roy Guyther CollectionDimensions
Dimension Notes
Print Size: 3 1/2" x 4 3/4"Location
Folder
Mechanicsville Homes FolderContainer
Dr. J. Roy Guyther Collection, Box 2Shelf
Rack 03, Shelf 5Rack
Rack 03Wall
West wallRoom
Archives 2Building
Tudor HallFolder
Mechanicsville Homes, Folder 2Container
Dr. J. Roy Guyther Collection, Box 2Shelf
Rack 03, Shelf 5Rack
Rack 03Wall
West wallRoom
Archives 2Building
Tudor HallRelationships
Related Person or Organization
Person or Organization
Forbes, JuliaPerson or Organization
Guyther, J. Roy