Name/Title
Kitt's Point 2Entry/Object ID
1995.001.2429Description
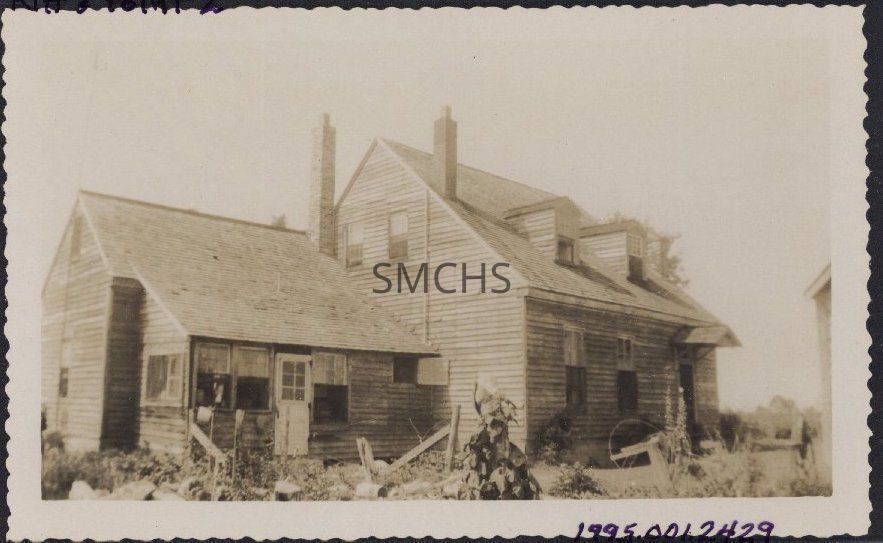
3 1/2"h x 5 5/8"w faded sepia tone photo of Kitt's Point, part of Saint Inigoe's Manor. This view was of the gable end attached to the addition. It was a small gable roofed story and a half house with a lower addition on one gable end. In the main building, there were two dormers in the roof with six over six double hung windows. There was an inside end chimney on the right and another, slightly higher up the roof, on the left. The chimney on the right was unusually short. On the first floor, there was an entry door on the right end, two steps above the ground with a small closed gable roof cover over the door, and two four over four double hung windows with half screens. On the gable end there were two full size nine over nine windows with half screens at the same height as the dormers. The low addition had a long, gently sloping roof with no dormers, but there was a small, square, but tall chimney at the juncture of the addition and the main building. Under the eaves, there was an unusual combination of two six over six windows, no wall space between, an entry door with six lights above and one step above the ground, and another six over six window, all with just the door and window frames for support. Near the juncture with the main building, there was a small eight light window near the eaves that had a screen on the inside and the window folded out. The electric power may have come into the house on the walls near that window or perhaps it was a ground wire. Another unusual feature of the addition was a partial addition on the gable end. At the very front corner of the gable was a pair of small windows in a rather heavy frame. Immediately beyond them the wall jutted out maybe two feet for the rest of the gable end. The roof line indicated that it may always have been that way. There was either a tall narrow window or louver right in the roof peak. On the first floor, there was a single window. Some sort of conduit ran down the gable wall, perhaps a ground for a lightning rod. There appeared to be an overgrown garden in the foreground and a small outbuilding on the very right edge of the photo.
**********************************
Text on verso: in black stamp ink "C 453"Collection
Charles E. Fenwick CollectionDimensions
Dimension Notes
Print Size: 3 1/2" x 5 5/8"Location
Container
Charles E. Fenwick Collection, Photo Box 3Shelf
Rack 08, Shelf 4Rack
Rack 08Wall
West wallRoom
Archives 1Building
Tudor Hall