Name/Title
Kitt's Point HouseEntry/Object ID
1995.001.1420Description
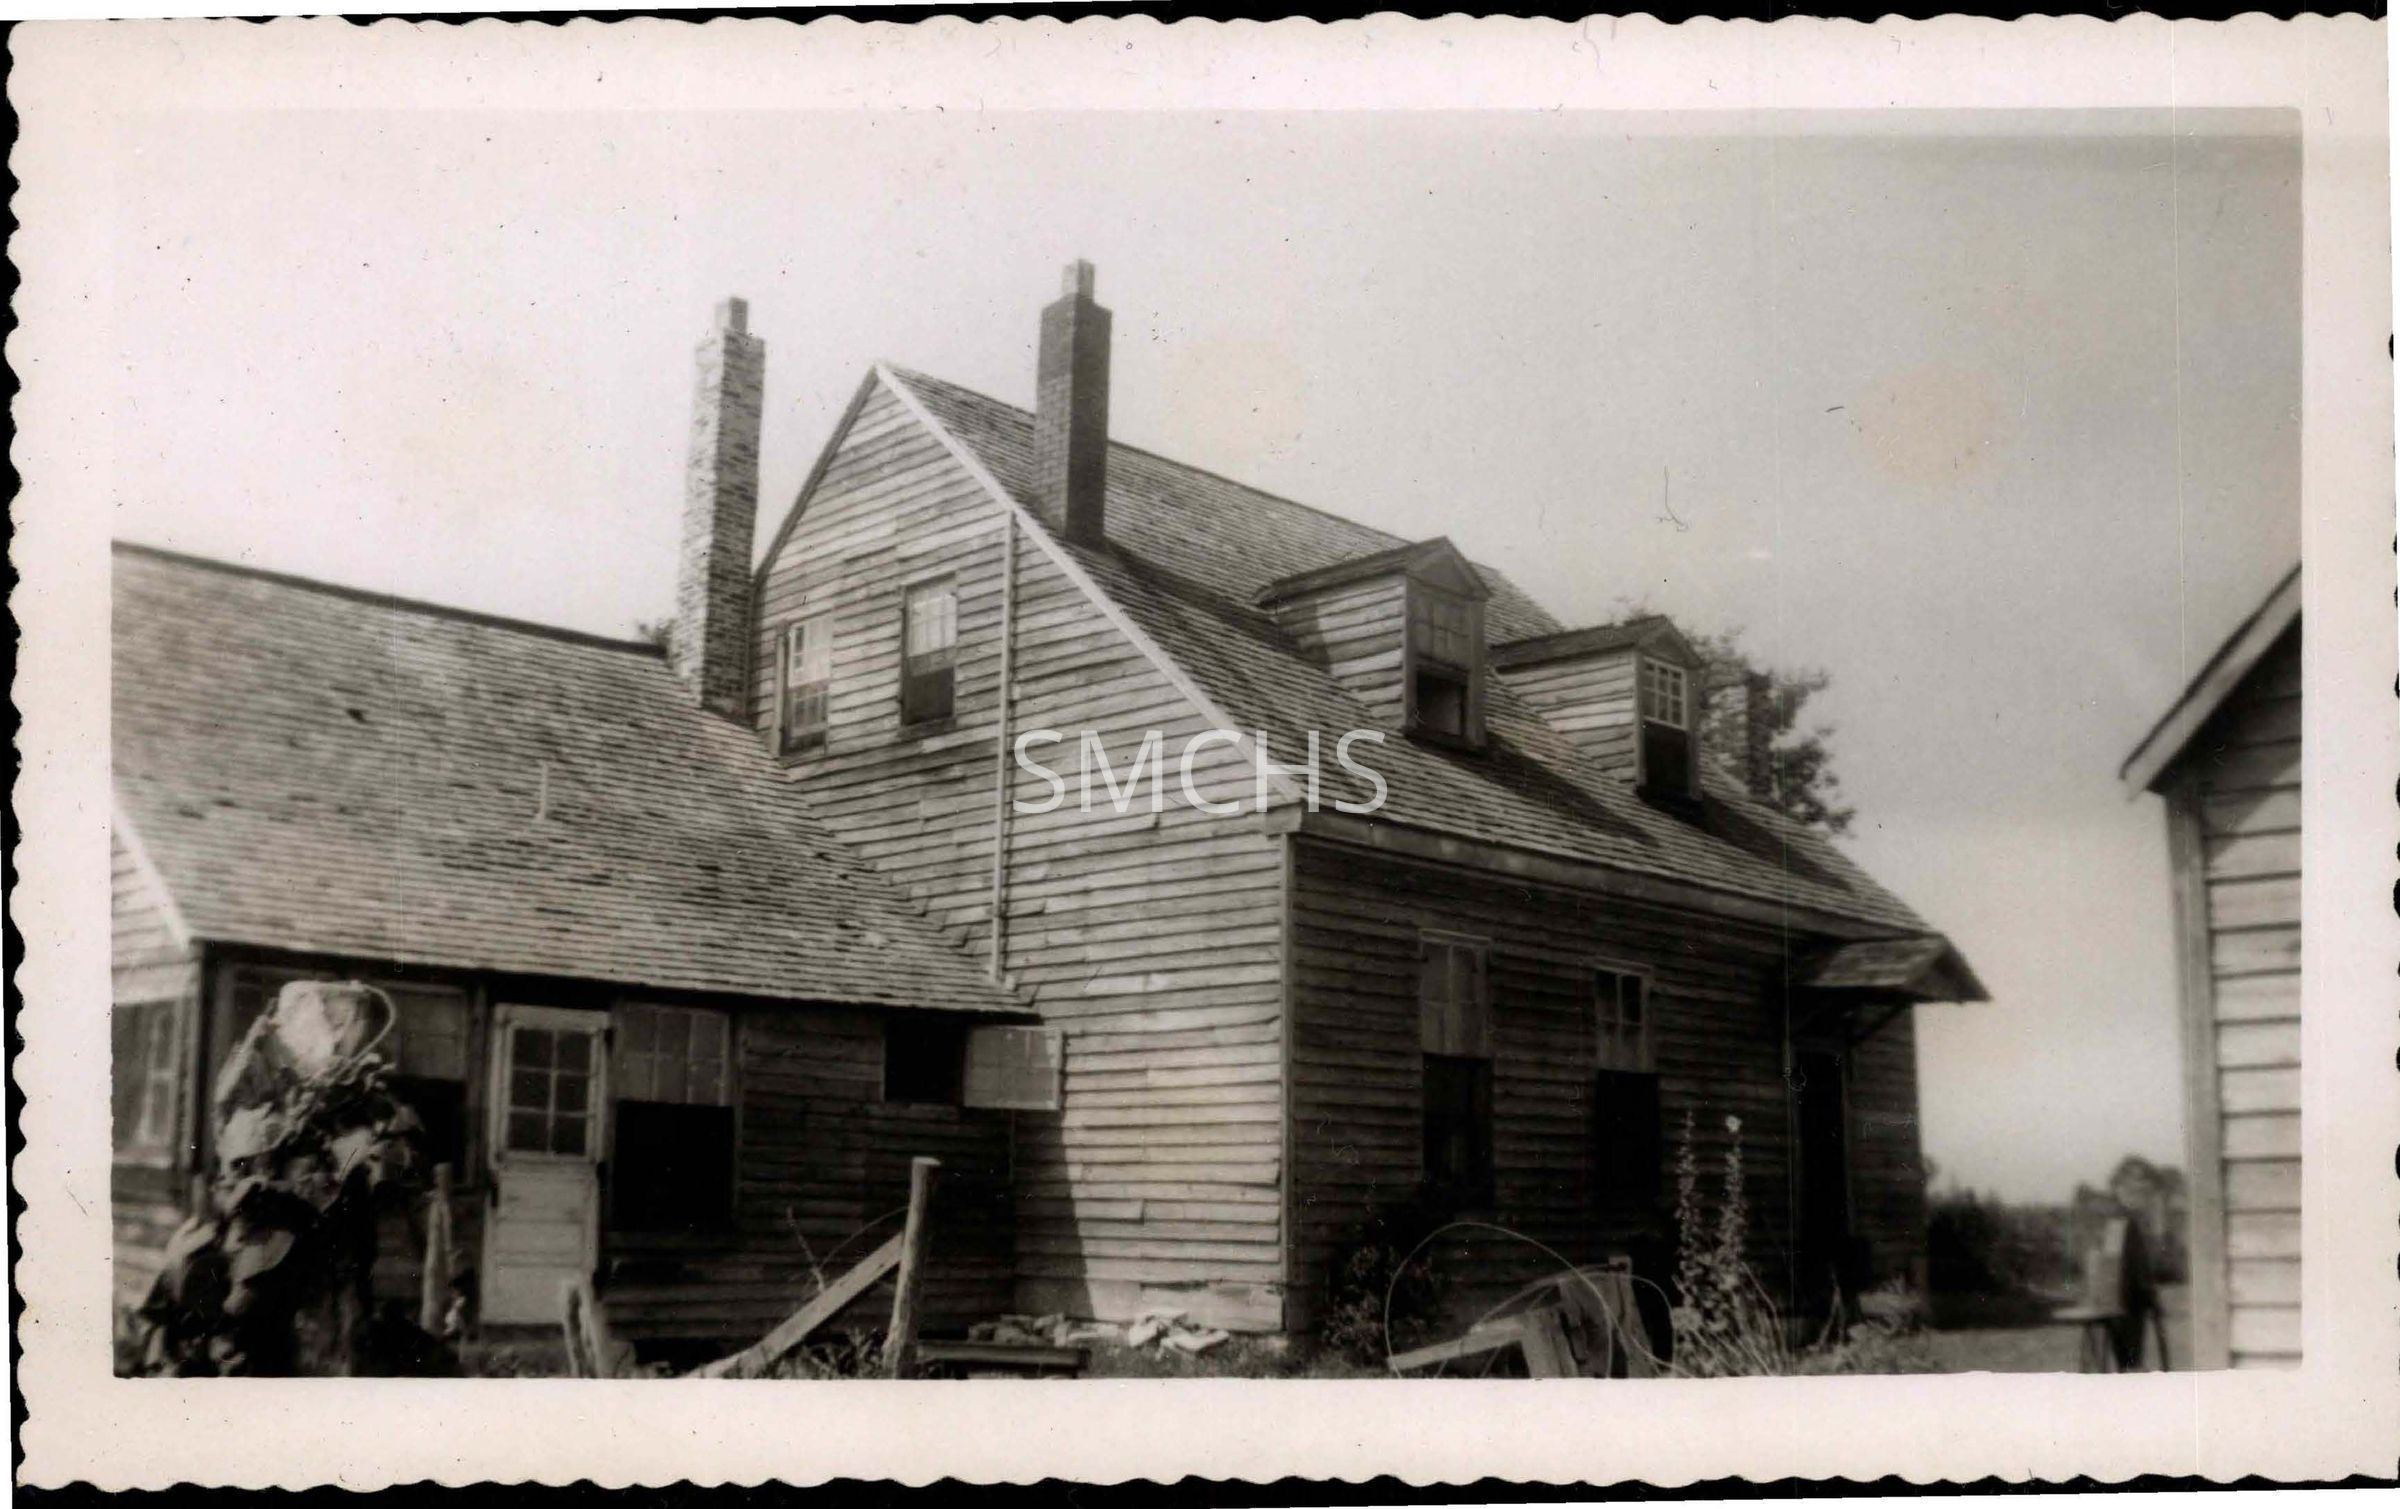
Black and white 3 1/2"h x 5 3/4"w photo of the Kitts Point house on St. Inigoes Manor. It is a story and a half gable roof house with two dormers in the visible roof. The dormers have six over six windows. There is one inside end chimney on the left and another on the right. There is also a fairly tall chimney between the main house and the addition on the left. There is a pair of six over six double hung windows in the gable end near the peak. On the long wall of the house there is a narrow door on the right and two four over four windows on the left. The windows have screens on the bottom half. There is a very small gable roof over the door. There is a single story gable roof addition on the left; the roofline parallels that of the main house, but is set back so its peak is almost two thirds of the way down the back roof. All that is visible is the wall under the eaves. It has a rectangular window with three over three glazing right up under the eave and next to the gable wall of the main house. There is a six over six window, a door with a six light top and another six over six window all crowded together on the left side of the addition. There is at least one window on the first floor of the gable end, but nothing else is visible. There is some kind of outbuilding right in the corner foreground of the picture and there may be a sharpening wheel next to it. There is some sort of conduit on the gable end of the main house. Mr. Fenwick's note: "The tide undermined the old chimneys on this house during the August storm 1934."
**********************************
Text on verso: "Picture 422. Kitt's Point House 1955 C 548" This photo was on page 17 of a new succession of page numbers in Binder 2.Collection
Charles E. Fenwick CollectionDimensions
Dimension Notes
Print Size: 3 1/2" x 5 3/4"Location
Container
Charles E. Fenwick Collection, Photo Box 5Shelf
Rack 08, Shelf 4Rack
Rack 08Wall
West wallRoom
Archives 1Building
Tudor Hall