Name/Title
Latham HouseEntry/Object ID
1995.001.2431Description
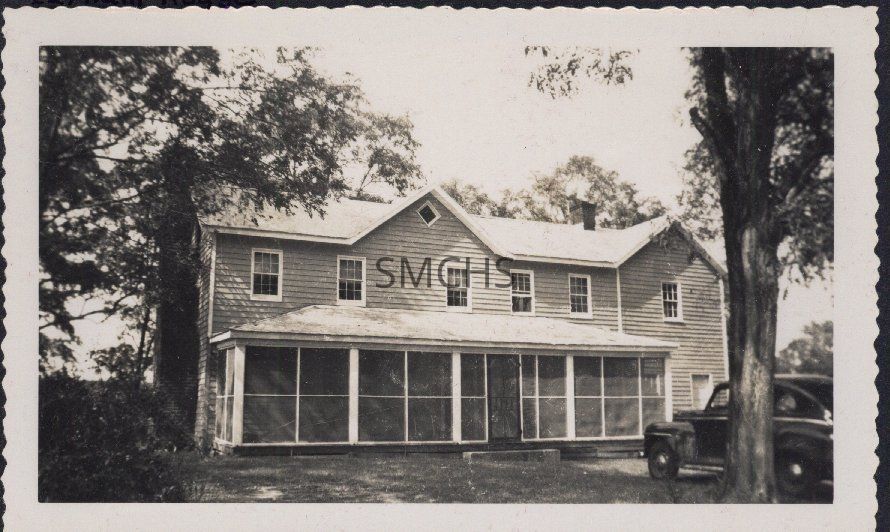
3 1/2"h x 5 5/8"w black and white photo of what was then known as Latham House. According to the information with the photo, the house was built by Lewis Leigh in the 1850s. It was a long gable roofed house, two rooms deep. The long wall of the house faced front. The right hand portion of the house may have been added on; its roof line was at right angles to the rest of the house. There was a central gable that only had a small diamond window at the roof peak to provide light for the attic. There was a large chimney on the left gable end and another chimney on the right at the juncture between the main house and the possible addition. There were six windows on the second floor, all six over six double hung style. The spacing was not aesthetically pleasing, but probably made sense for the rooms in the house. The entire first floor of the main building was covered with an approximately seven bay screened porch with a hipped roof. There was a screened door entry to the porch, not quite in the center. There was a window and an entry door in the addition. Points for knowing the make and year of car in the driveway.
**********************************
Text on verso: in pencil "Clarence Latham home" on accompanying sheet "Text on envelope: Home of Clarence Lathan [sic] Formerly home of Lewis Leigh, he married a Howard and came into possession of this property, the present house was built by Leigh about 100 years ago. From Clarence Latham 1955"Collection
Charles E. Fenwick CollectionDimensions
Dimension Notes
Print Size: 3 1/2" x 5 5/8"Location
Container
Charles E. Fenwick Collection, Photo Box 3Shelf
Rack 08, Shelf 4Rack
Rack 08Wall
West wallRoom
Archives 1Building
Tudor HallRelationships
Related Person or Organization
Person or Organization
Knight, George Morgan (1908-1956)Person or Organization
Latham, Clarence