Name/Title
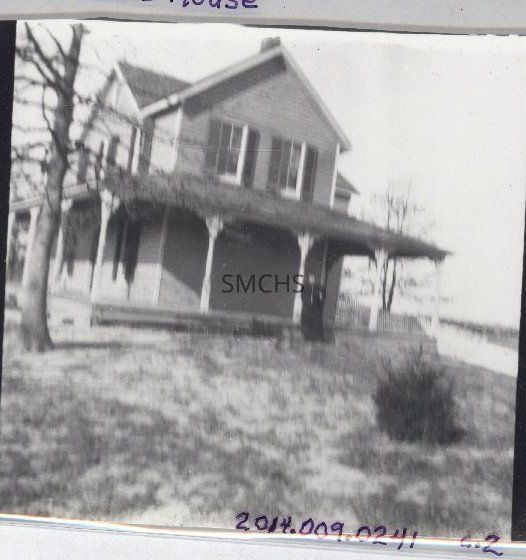
Levin Sothoron's HouseEntry/Object ID
2014.009.0241Description
Two copies of a fuzzy black and white picture of Dr. Levin Sothoron's house: one is 3 3/8"h x 5"w and the other is 3 1/4"h x 3 3/8"w. Both were retained for the text on the verso. The house was built in a cruciate form with four large gables. In this view, the front facing gable had two large two over two double hung dark shuttered windows. On the left side of the building, there appeared to be three such windows on the second floor. A hipped roof covered a porch on the first floor that wrapped around three sides of the house to form at least eight bays. On the left, there were two windows and a door, but on the wall facing the camera, there were no windows. The porch posts were quite elaborate. A woman in a long dark dress stood in front of the porch. A long line of picket fencing was on the right. The smaller copy of the photo is a little fuzzy, but the enlargement is very fuzzy.
***********************************************************
Text on verso: "Original House Chesley Dr. Sothoron Mattingly 17" and on the small copy in blue ink: "Dr. Levin Sothoron's house--1906"Collection
J. Roy Guyther CollectionDimensions
Dimension Notes
Details: 3 3/8" x 3 1/4"Dimension Notes
Print Size: 3 3/8" x 5"Location
Folder
The Plains FolderContainer
Dr. J. Roy Guyther Collection, Box 2Shelf
Rack 03, Shelf 5Rack
Rack 03Wall
West wallRoom
Archives 2Building
Tudor HallFolder
The Plains FolderContainer
Dr. J. Roy Guyther Collection, Box 2Shelf
Rack 03, Shelf 5Rack
Rack 03Wall
West wallRoom
Archives 2Building
Tudor HallRelationships
Related Person or Organization
Person or Organization
Guyther, J. RoyPerson or Organization
Sothoron, Levin J.