Name/Title
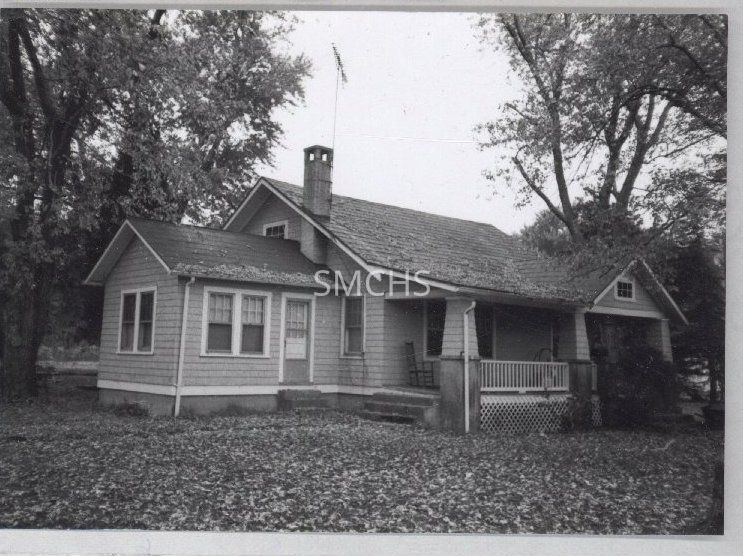
Levin Sothoron's House in 1927Entry/Object ID
2014.009.0242Description
3 1/2"h x 4 3/4"w black and white photo of Dr. Levin Sothoron's house of 1927. It was a Craftsman style bungalow with a long sloping gable roof with wide overhangs that included the porch. There was a low dormer on the right that had a small six light window near its peak. The posts holding the roof were tapered and shingled. On the near gable end was a gable roof single story addition that may have been the doctor's office. The chimney was between that addition and the main house and supported an antenna. The addition had a pair of six over one double hung windows in its gable end and a pair of the same windows on the front elevation. There was a twelve light entry door next to the windows that was four steps above the ground. In the main house there was a small six light window near the peak of the gable end. On the first floor, there was a six over one double hung window right up against the corner of the addition. Under the porch roof, a single window and a door were barely visible. There was a plain hand railing and the underside of the porch was protected by a sheet of trellis. The rest of the elevation was obscured by bushes. I wonder if this was a kit house.
***********************************************************
Text on verso: in black ink "Dr. Sothoron House 1927 Guyther photo" and in purple ink on a piece of tape "102% Page 165"Collection
J. Roy Guyther CollectionDimensions
Dimension Notes
Print Size: 3 1/2" x 4 3/4"Location
Folder
The Plains FolderContainer
Dr. J. Roy Guyther Collection, Box 2Shelf
Rack 03, Shelf 5Rack
Rack 03Wall
West wallRoom
Archives 2Building
Tudor HallFolder
The Plains FolderContainer
Dr. J. Roy Guyther Collection, Box 2Shelf
Rack 03, Shelf 5Rack
Rack 03Wall
West wallRoom
Archives 2Building
Tudor HallRelationships
Related Person or Organization
Person or Organization
Guyther, J. RoyPerson or Organization
Sothoron, Levin J.