Name/Title
Lewis Reintzell houseEntry/Object ID
2014.009.0226Description
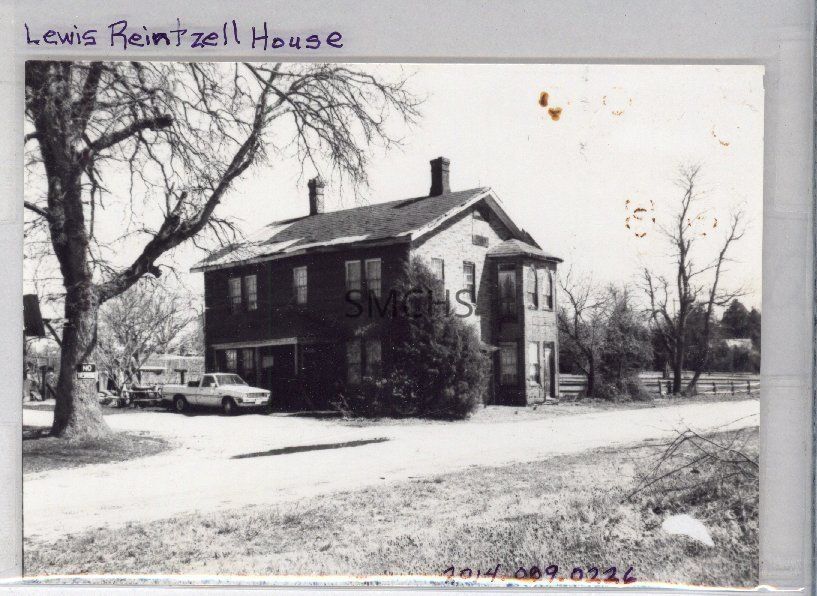
3 3/8"h x 4 7/8"w black and white photo of the Lewis Reintzell house. It was a two story gable roof structure with its gable end toward the road. There were two chimneys, each a few feet in from the gable end. There was possibly a boarded up window in the visible gable peak. There was a two story hipped roof porch or stairwell on the right side of the gable end. The space had tall narrow windows on all its elevations and an entry door on the bottom right of the street side. On the second floor of the main building were two tall narrow windows. A cedar tree obscured the details of the first floor. On the long elevation was a pair of six over six double hung windows, a single six over six double hung window in the center of the elevation and another pair of six over six double hung windows toward the back. On the first floor there was a similar pair of windows directly below the others. There was an open hipped roof porch protecting an entry door and then another pair of six over six double hung windows. The whole building appeared to be in poor repair, although it was still lived in. A No Trespassing sign was nailed to a nearby tree.
**********************************
Text on verso: in pencil "Lewis Rientzell House 133% Page 77" and in black ink "circa 1898 (18)"Collection
J. Roy Guyther CollectionDimensions
Dimension Notes
Print Size: 3 3/8" x 4 7/8"Location
Folder
Mechanicsville Homes, Folder 3Container
Dr. J. Roy Guyther Collection, Box 2Shelf
Rack 03, Shelf 5Rack
Rack 03Wall
West wallRoom
Archives 2Building
Tudor HallFolder
Mechanicsville Homes, Folder 3Container
Dr. J. Roy Guyther Collection, Box 2Shelf
Rack 03, Shelf 5Rack
Rack 03Wall
West wallRoom
Archives 2Building
Tudor HallRelationships
Related Person or Organization
Person or Organization
Guyther, J. RoyPerson or Organization
Reintzell, Lewis