Name/Title
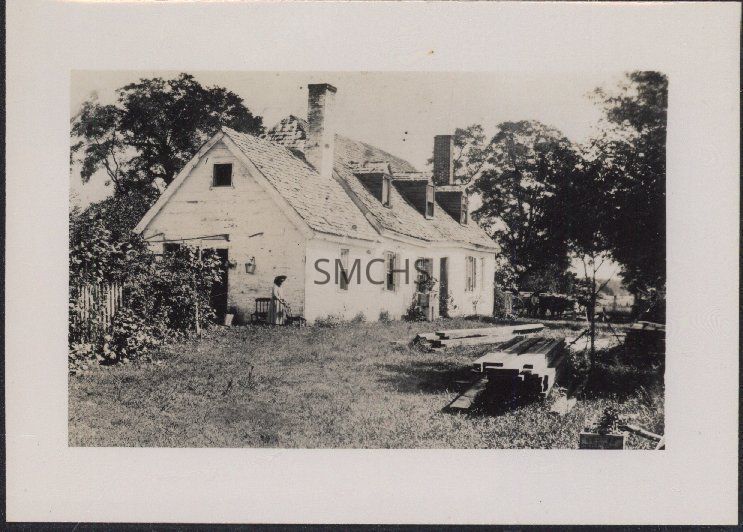
Locust Grove in Drayden, original house 2Entry/Object ID
1995.001.2264Description
3 1/2"h x 5"w black and white photo, probably a photo of a photo, of an old house at Locust Grove. The house was torn down and replaced by a much grander home in 1898. J. Allan Coad owned the original photo and allowed Mr. Fenwick to copy it. This view was from the gable end of the addition. The main building was a story and a half stuccoed building with a cedar shake hipped gable roof. The roof was in very poor repair. There were three gable roofed dormers in the roof; the visible one on the left was narrower than the center one. There was an gable cedar shake roofed addition on the left with a large white chimney rising through the roof, just shy of the peak, near the main building. There was an outside end chimney on the far gable end. There was a dentil vergeboard on the eaves of the addition, but not the main building. Near the roof peak of the gable end of the addition was a four light square window. Vines in the garden obscured any openings on the first floor. A woman was standing near the corner of the building holding on to the back of a chair. There was a single four over four narrow window centered in the wall of the addition. In the main building, there were two six over six windows with dark shutters, a center entry door with an eight light window, and two more six over six windows with shutters on the right. The right most window had its shutters closed tight. There was probably a chimney on the right gable end, but it was obscured by trees. There was a pile of lumber in the right foreground. At the far end of the building, a man was standing next to an ox cart.
*******************************************
Text on verso: in black stamp ink "114" text on accompanying sheet: "Picture of the old house at Locust Grove, taken before it was demolished to make way for the present house built in 1900. The old house faced directly toward the mouth of the St. George's River. The main part of the house had four rooms upstairs and downstairs there were four rooms, two on each side of the hall. The kitchen extended towards the river landing. From the original in the possession of J. Allan Coad."Collection
Charles E. Fenwick CollectionDimensions
Dimension Notes
Print Size: 3 1/2" x 5"Location
Container
Charles E. Fenwick Collection, Photo Box 2Shelf
Rack 08, Shelf 4Rack
Rack 08Wall
West wallRoom
Archives 1Building
Tudor HallRelationships
Related Person or Organization
Person or Organization
Fenwick, Charles Edward (1910-1993)Person or Organization
Coad, J. Allan (Joseph Allan), 1884-1963