Name/Title
Long Lane FarmEntry/Object ID
1995.001.1410Description
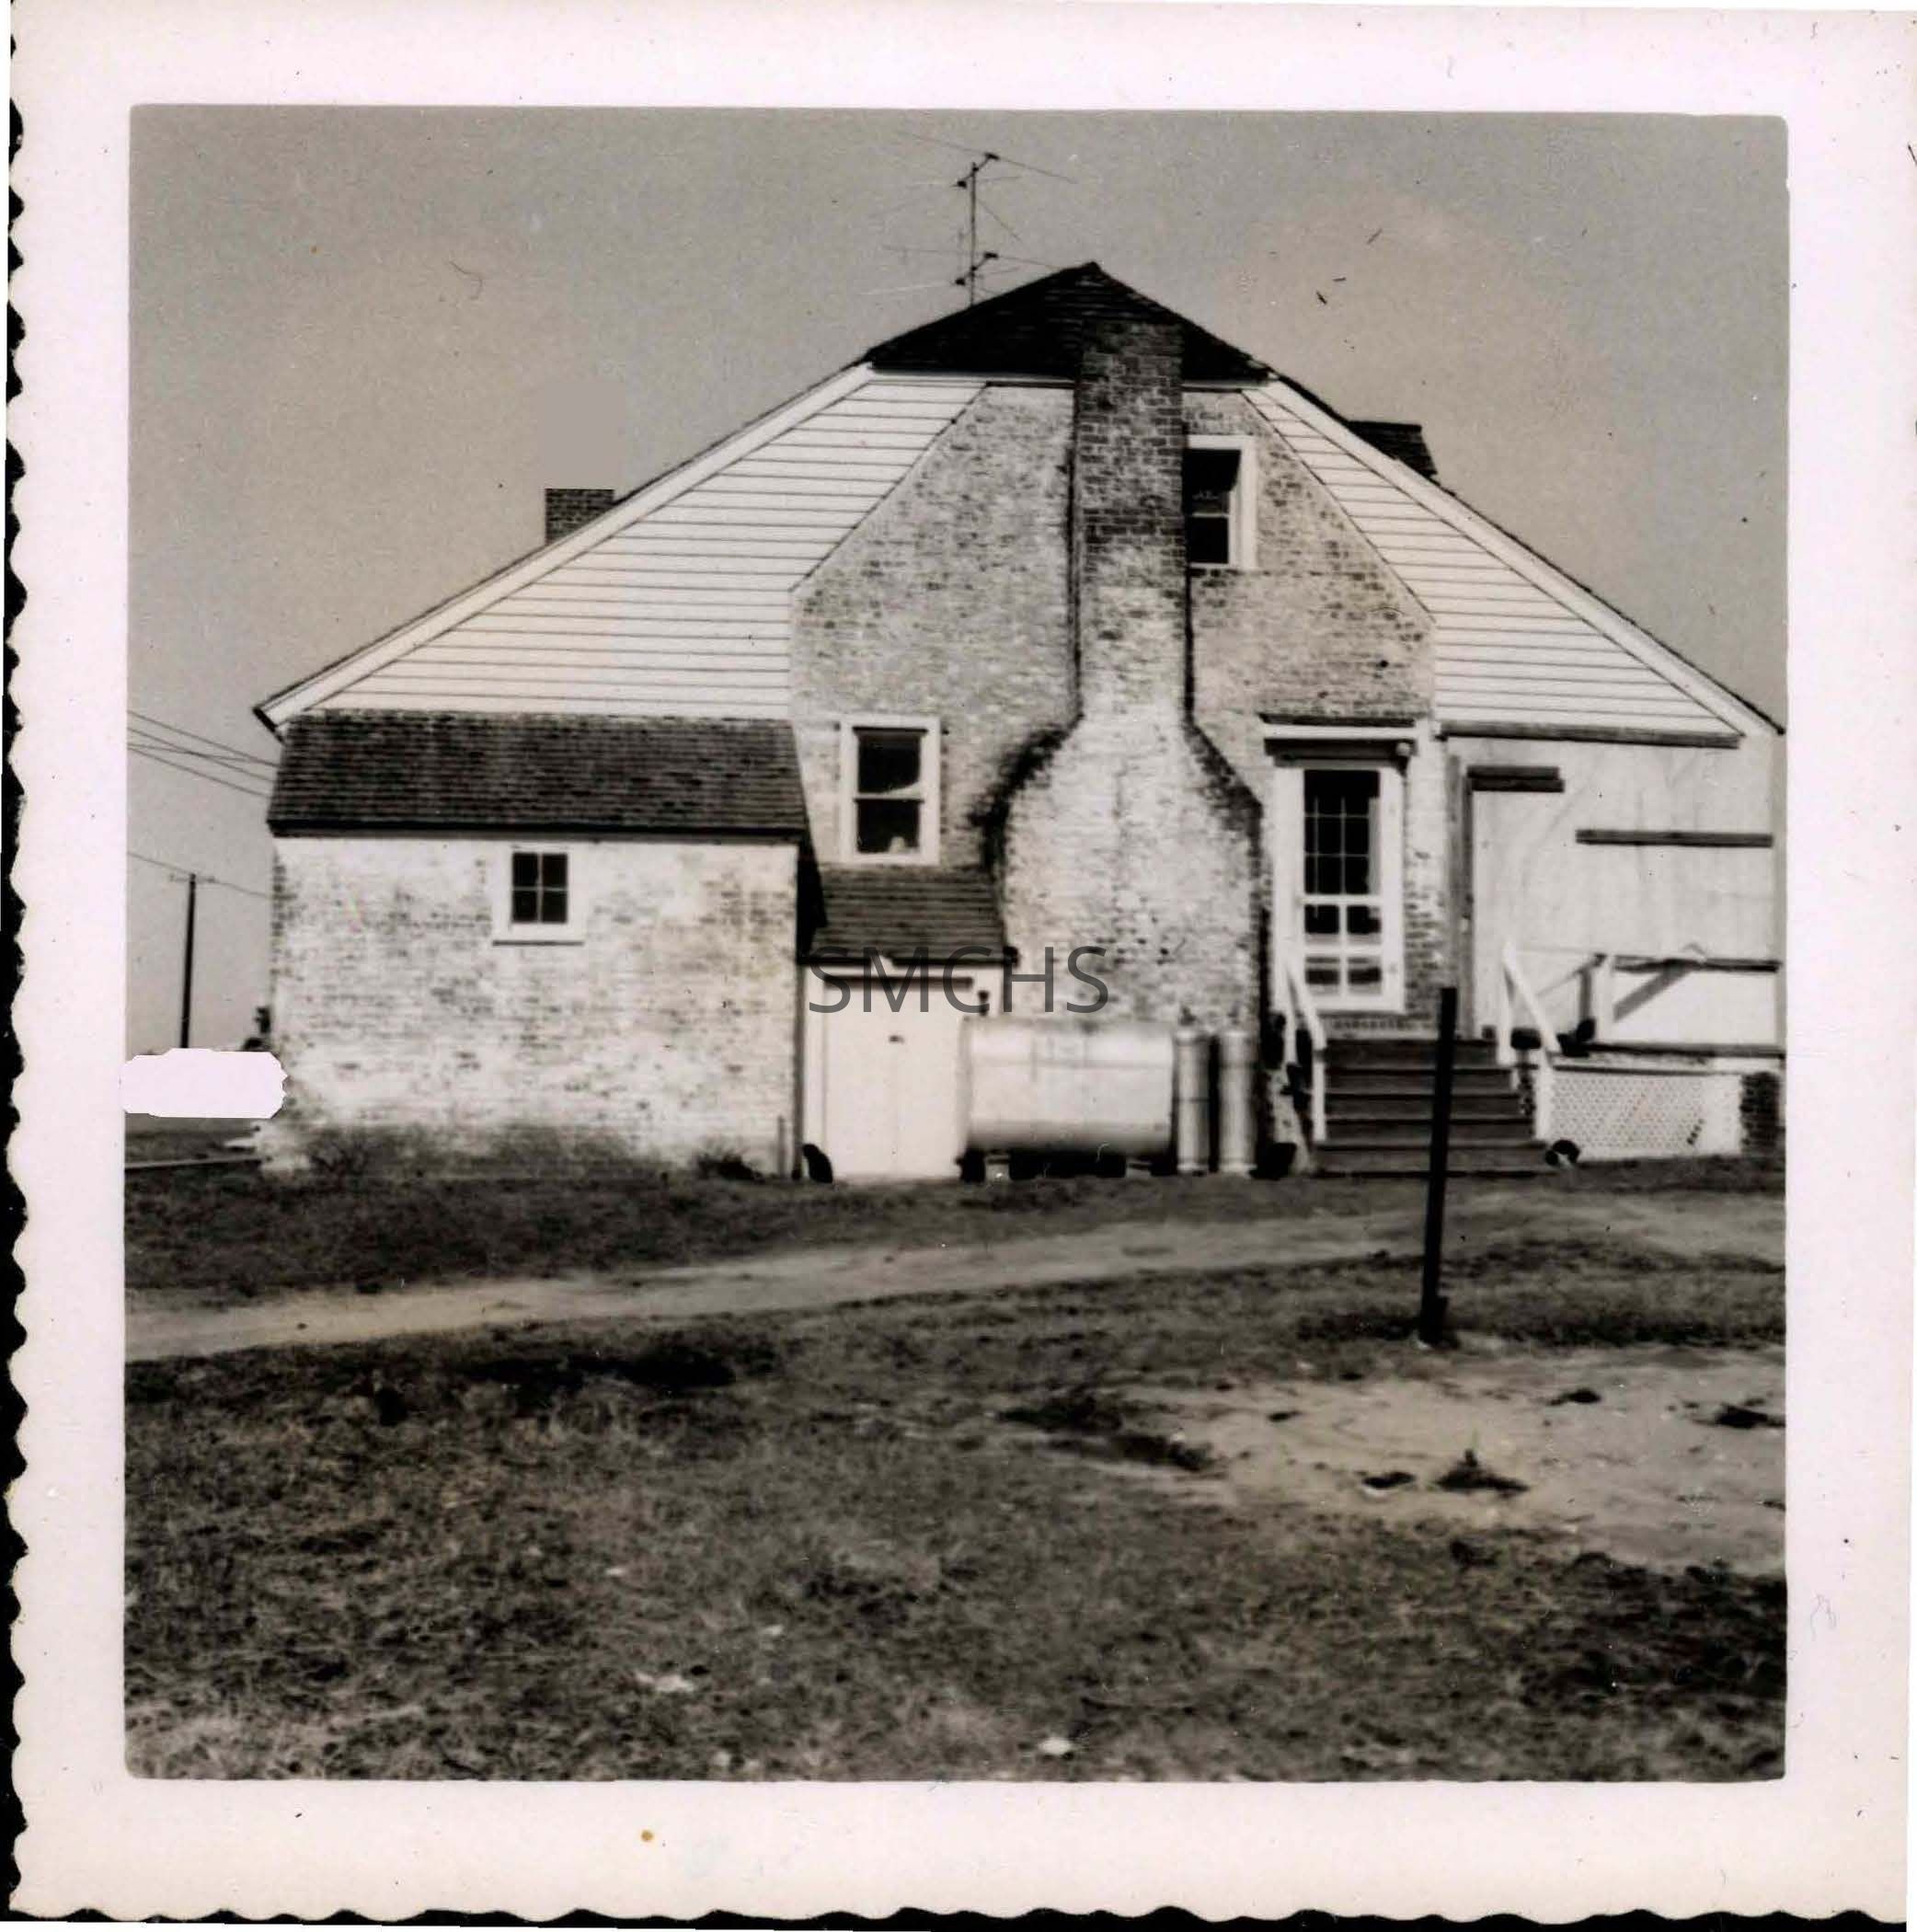
Black and white 3 1/2"h x 3 1/2"w photo of Long Lane Farm near Hermanville. This view is of a gable end of the house. It is very strange-looking because it has been substantially changed from its early construction. The original house had a brick gable end. The house has been expanded beyond that to be much wider. There is a small hip to the gable roof to give the chimney room to ventilate properly. There is a small two light window up near the beginning of the roof and to the immediate right of the chimney stack. On the first floor, there is an entry door with twelve or fifteen lights on the right side of the chimney and a window on the left side. The door is seven steps from the ground. To the right of the door there may be a very shallow addition with a shed roof--it is difficult to tell. On the chimney face are two propane tanks and an oil tank. To the left of these is a low double door shed roof access to the basement. To the left of that is what looks like a brick pent, but there are no chimneys. There is a small square four light window in the center of the wall near the eaves. On the left roof there is a chimney visible and on the right roof there may be a dormer.
**********************************
Text on verso: "Picture 412. Long Lane Farm 1956 C 241" This photo was on page 14 of a new succession of page numbers in Binder 2.Collection
Charles E. Fenwick CollectionDimensions
Dimension Notes
Print Size: 3 1/2" x 3 1/2"Location
Container
Charles E. Fenwick Collection, Photo Box 5Shelf
Rack 08, Shelf 4Rack
Rack 08Wall
West wallRoom
Archives 1Building
Tudor Hall