Name/Title
MattapanyEntry/Object ID
1995.001.1146Description
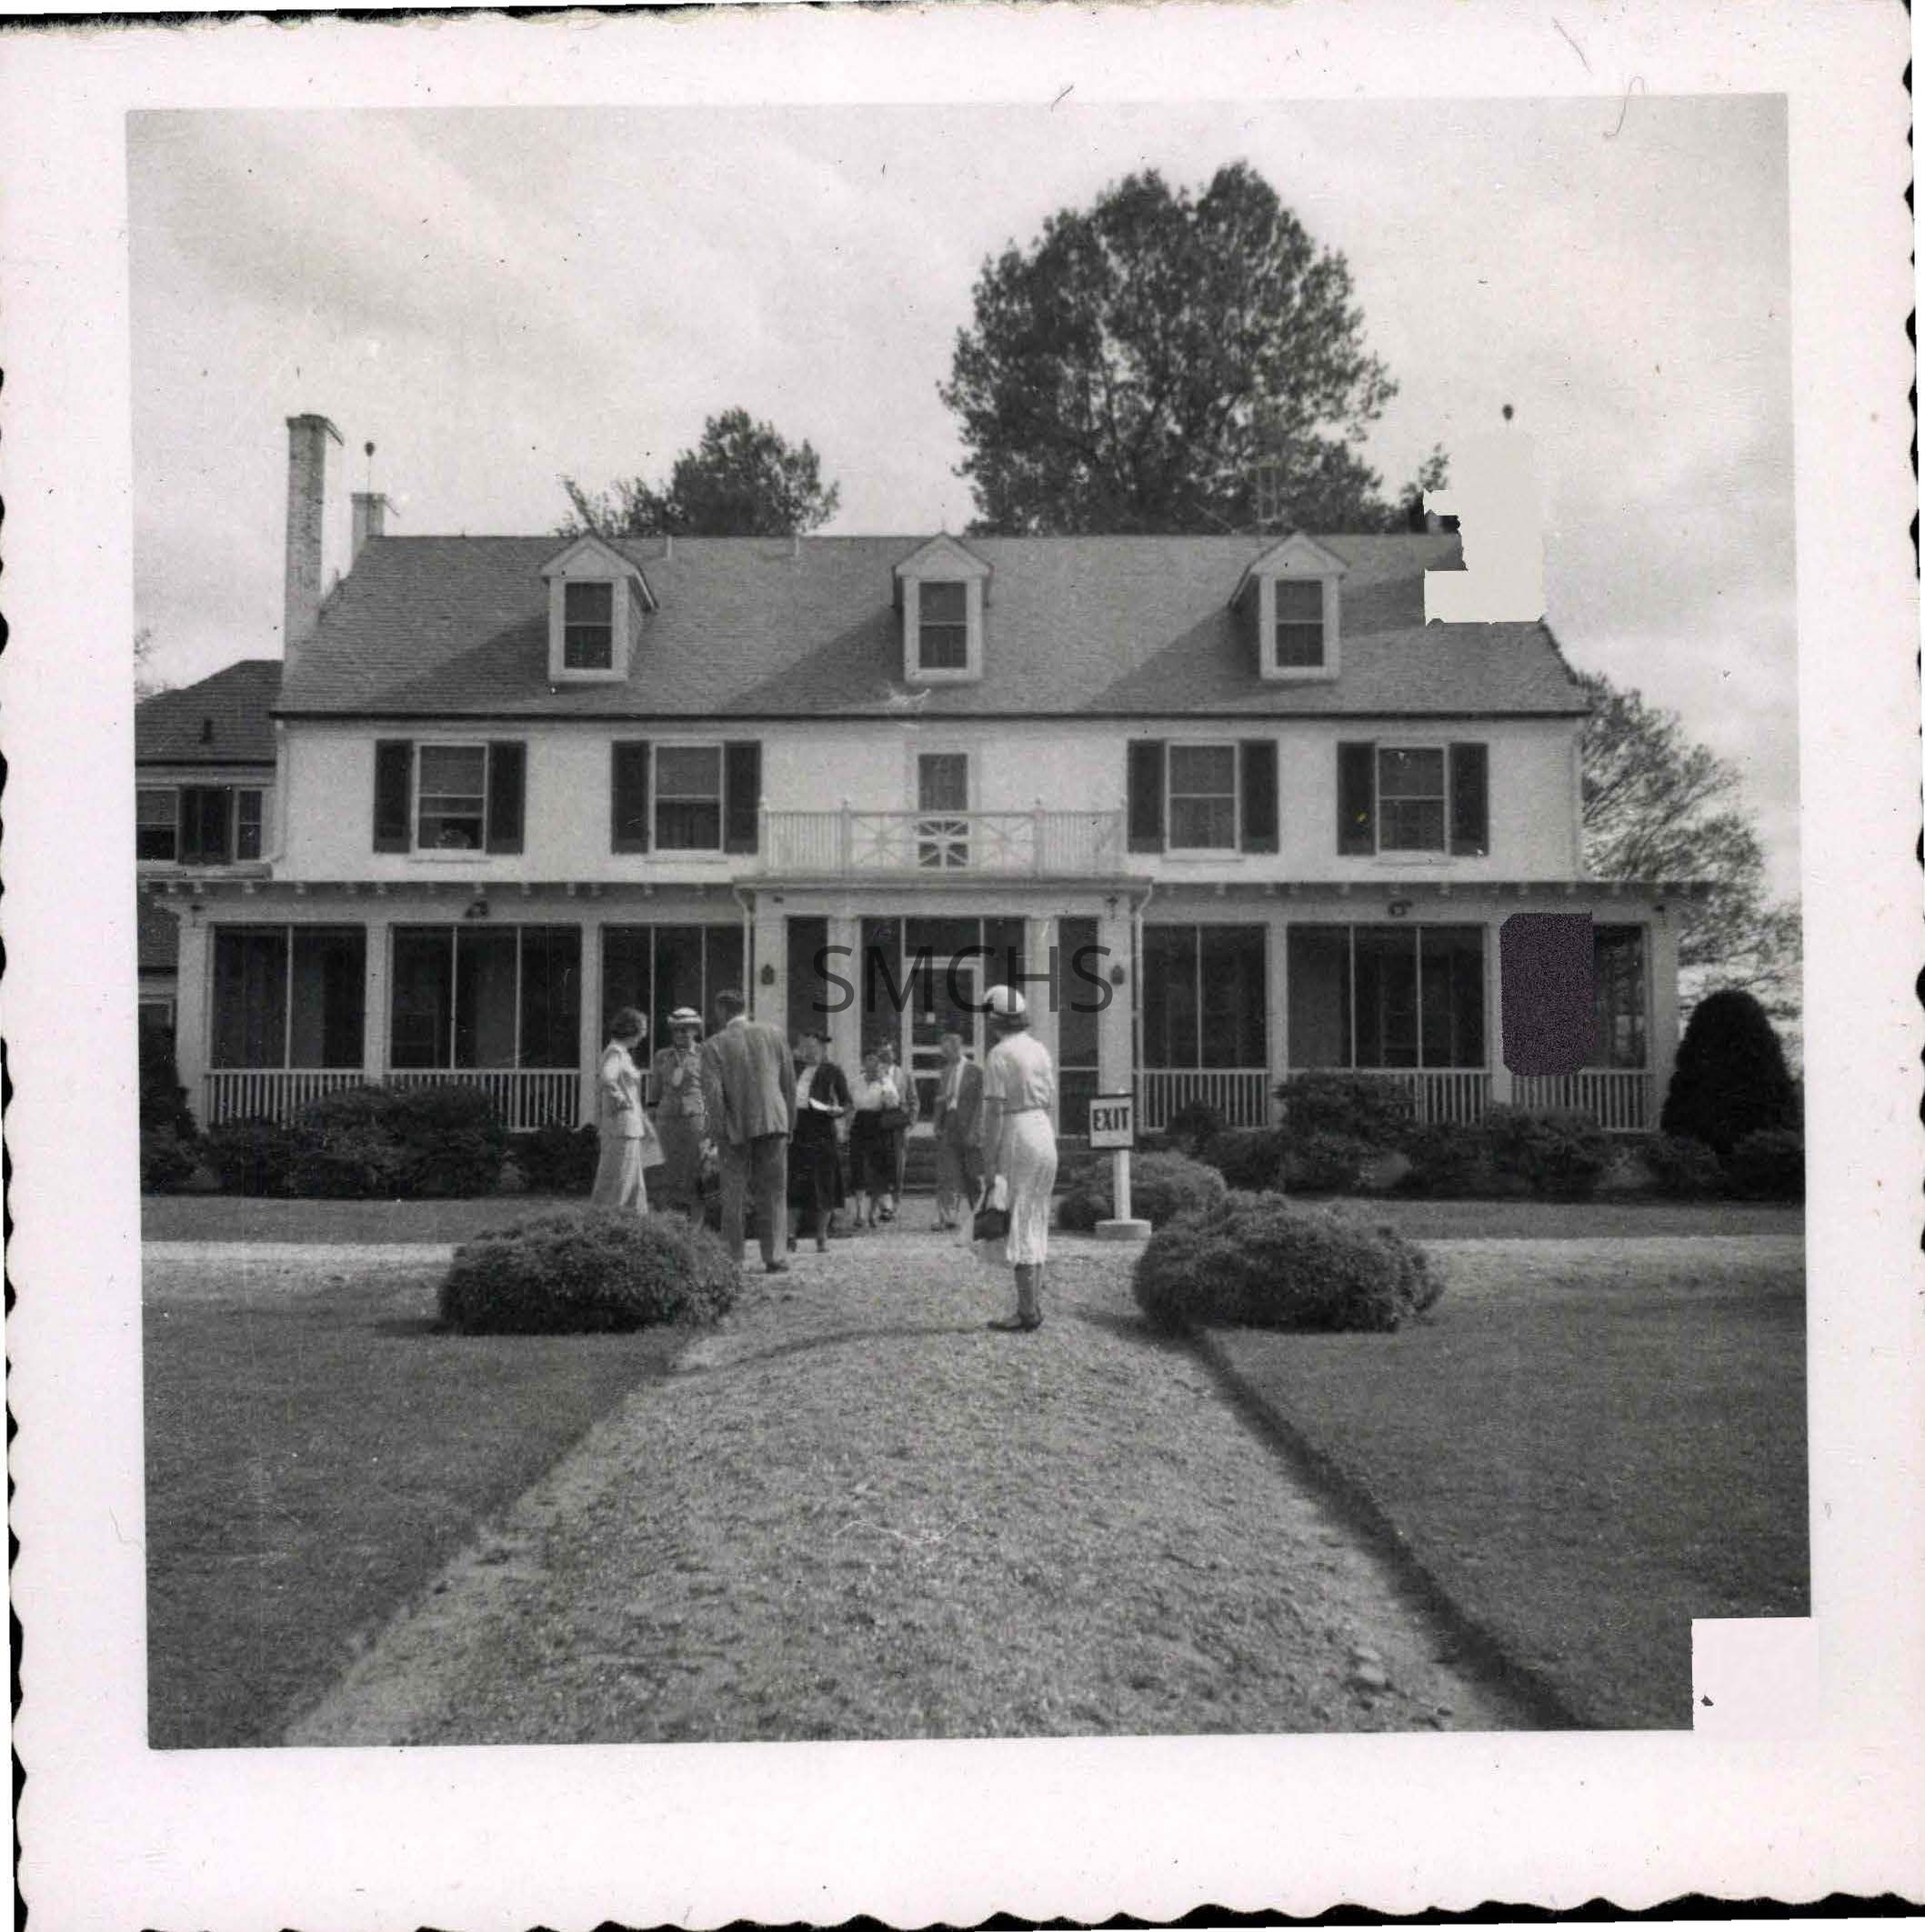
Black and white 3 1/2"w x 3 1/2"h photo of Mattapany, which is Quarters A for the Patuxent River Naval Air Warfare Center. The house is two and one half stories, five bays in length. This view shows the waterside with a screened porch the full length of the house. Large white columns support the porch roof and there is a railing all the way around the porch. The porch entry protudes from the rest of the porch and is supported by two closely spaced columns on each side of the door. There is screening between the columns and between the columns and the door. There is also a transom screen over the door. In the center of the second floor there is a doorway to a fenced portion of the porch roof. Four large windows with dark shutters are just visible inside the porch. Two six over six double hung windows with dark shutters are on each side of the second floor door. There are three gable dormers in the roof with smaller six over six double hung windows. The pair of chimneys on the right gable end is inside end, but the pair of chimneys on the left is outside end. However, there is a two story addition on that end of the house that incorporates the chimneys. Several people are gathered on the gravel paths in front of the porch as if for a tour. An "Exit" sign stands at the corner of the paths.
*******************************************
Text on verso: "Picture 160[A] Mattapany 1953" This photo was on page 53 of Binder 1.Collection
Charles E. Fenwick CollectionDimensions
Dimension Notes
Print Size: 3 1/2" x 3 1/2"Location
Container
Charles E. Fenwick Collection, Photo Box 5Shelf
Rack 08, Shelf 4Rack
Rack 08Wall
West wallRoom
Archives 1Building
Tudor HallRelationships
Related Person or Organization
Person or Organization
Fenwick, Charles Edward (1910-1993)