Name/Title
MattapanyEntry/Object ID
1995.001.1149Description
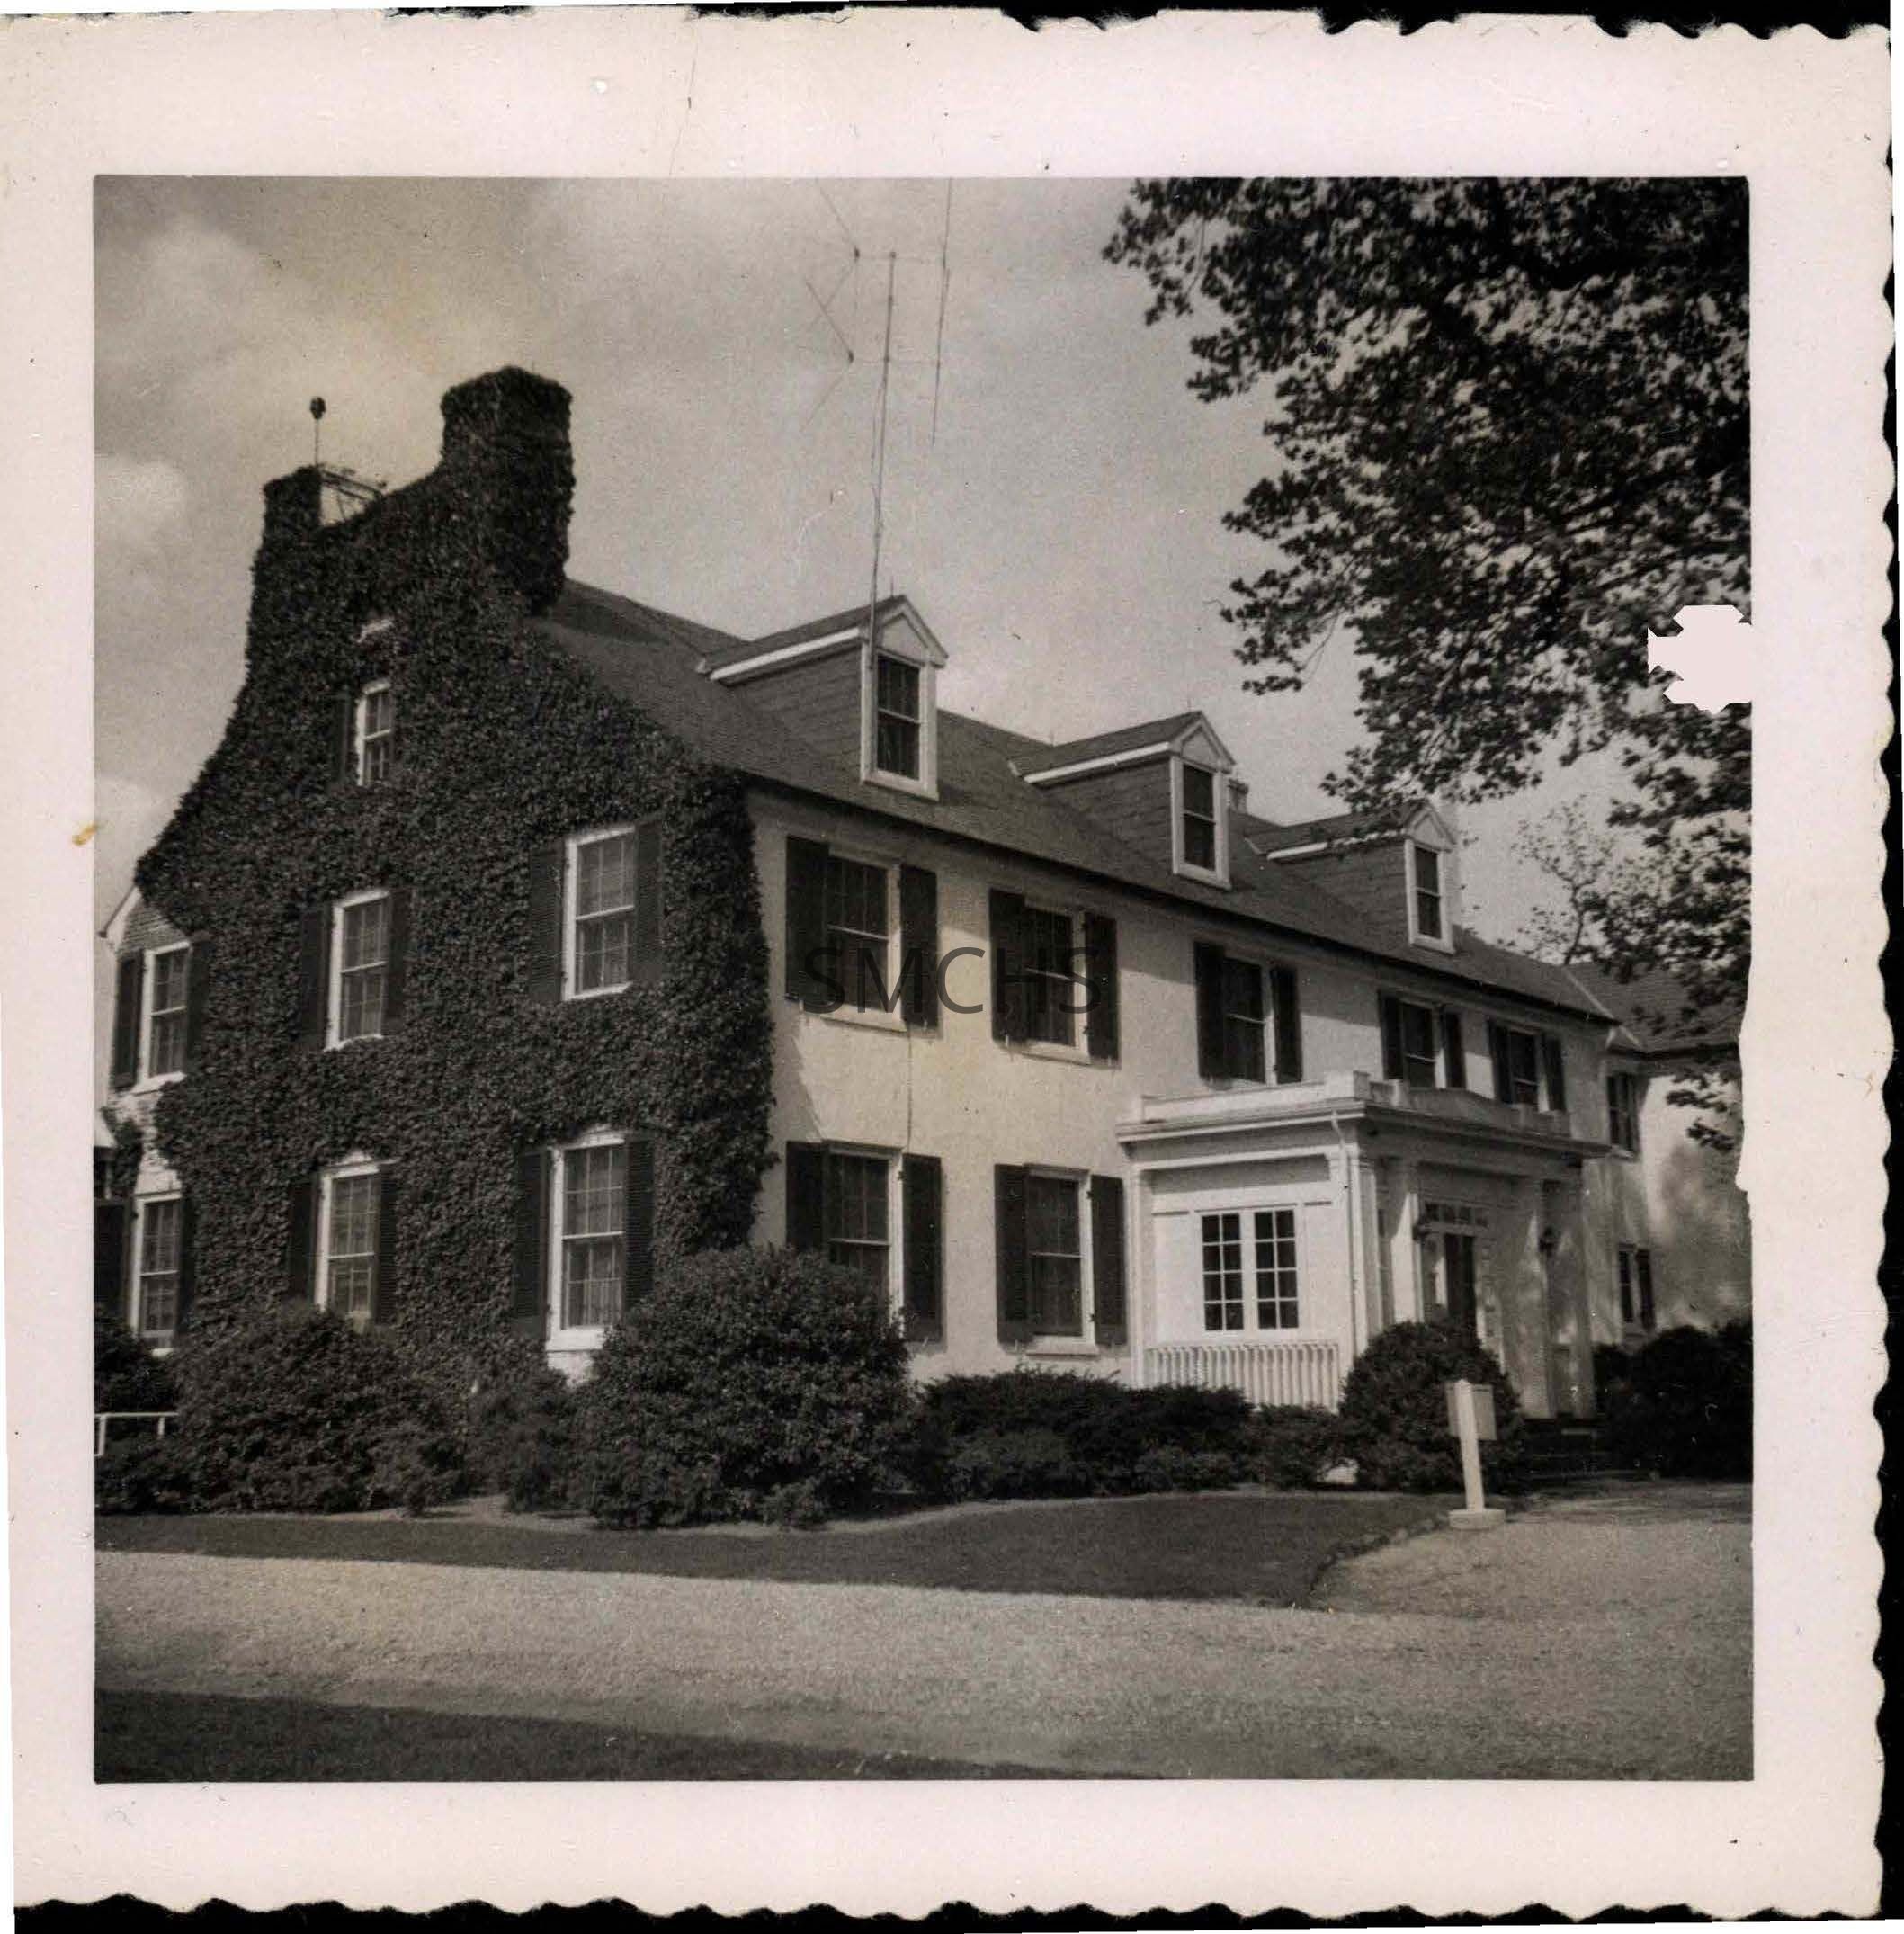
Black and white 3 1/2"w x 3 1/2"h photo of Mattapany, which is Quarters A for the Patuxent River Naval Air Warfare Center. The house is two and one half stories, five bays in length. This view shows the land side. The house has a large dark gable roof with three gable dormers with small six over six double hung windows. A television antenna is attached to the left dormer. On the gable end is a pair of inside end chimneys, the left one equipped with a lightning rod. There is ivy on the entire end wall, top to bottom. A louvre is exposed in the roof peak and a six over six window with dark shutters is also, as well as three windows with shutters on the second floor and three windows with shutters on the first floor. On the second floor of the front of the house there are five six over six double hung windows with dark shutters. On the first floor, an enclosed porch has been added. It has square pillars on the corners and on the wall facing the camera, two eight light vertical windows. The door has a four light transom and may have side lights, but it is hard to tell. There are two large six over six double hung windows with shutters visible on the first floor. A two story addition is visible on the far side of the house. A gravel path curves in front of the house and another parallels the gable end. Some sort of directional sign is on the circular path.
*******************************************
Text on verso: "Picture 163[A] Mattapany 1953" This photo was on page 54 of Binder 1.Collection
Charles E. Fenwick CollectionDimensions
Dimension Notes
Print Size: 3 1/2" x 3 1/2"Location
Container
Charles E. Fenwick Collection, Photo Box 5Shelf
Rack 08, Shelf 4Rack
Rack 08Wall
West wallRoom
Archives 1Building
Tudor HallRelationships
Related Person or Organization
Person or Organization
Fenwick, Charles Edward (1910-1993)