Name/Title
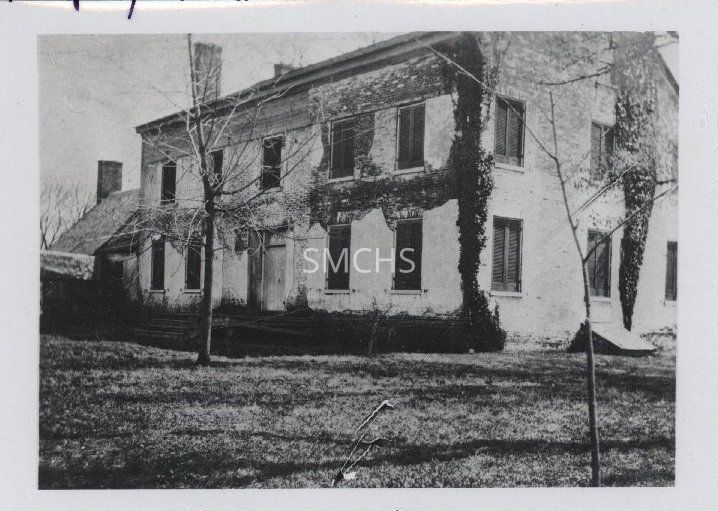
Mattapany before 1930s remodeling 2Entry/Object ID
1995.001.2362Description
3 1/2"h x 5"w black and white photo of Mattapany on Cedar Point. The house appears to be unoccupied because all the shutters were closed. It was either painted brick or light colored brick. The shutters were dark. There was ivy on the walls in several locations. This view showed one gable end and one long wall. The house was two stories with an attic. There were twin inside end chimneys on each gable end. The second story of the visible gable end had three windows, plus a single window in the attic near the roof peak. There was a storm cellar entrance under the middle window. The first floor gable end also had three windows. On the long wall, the second story had five windows pleasingly spaced. On the first floor, the center door had a transom window with a starburst design. The door was inset slightly. There was a porch floor without any roof or railings that was four steps above the ground. There were two windows on each side of the door. At the far gable end there was a single story gable roofed addition with a large chimney at the far gable end. It may have been the kitchen wing.
************************************
Text on verso: noneCollection
Charles E. Fenwick CollectionDimensions
Dimension Notes
Print Size: 3 1/2" x 5"Location
Container
Charles E. Fenwick Collection, Photo Box 2Shelf
Rack 08, Shelf 4Rack
Rack 08Wall
West wallRoom
Archives 1Building
Tudor HallContainer
Miscellaneous Donated Photographs Collection, Box 1Shelf
Rack 17, Shelf 2Rack
Rack 17Wall
North wallRoom
Archives 2Building
Tudor Hall