Name/Title
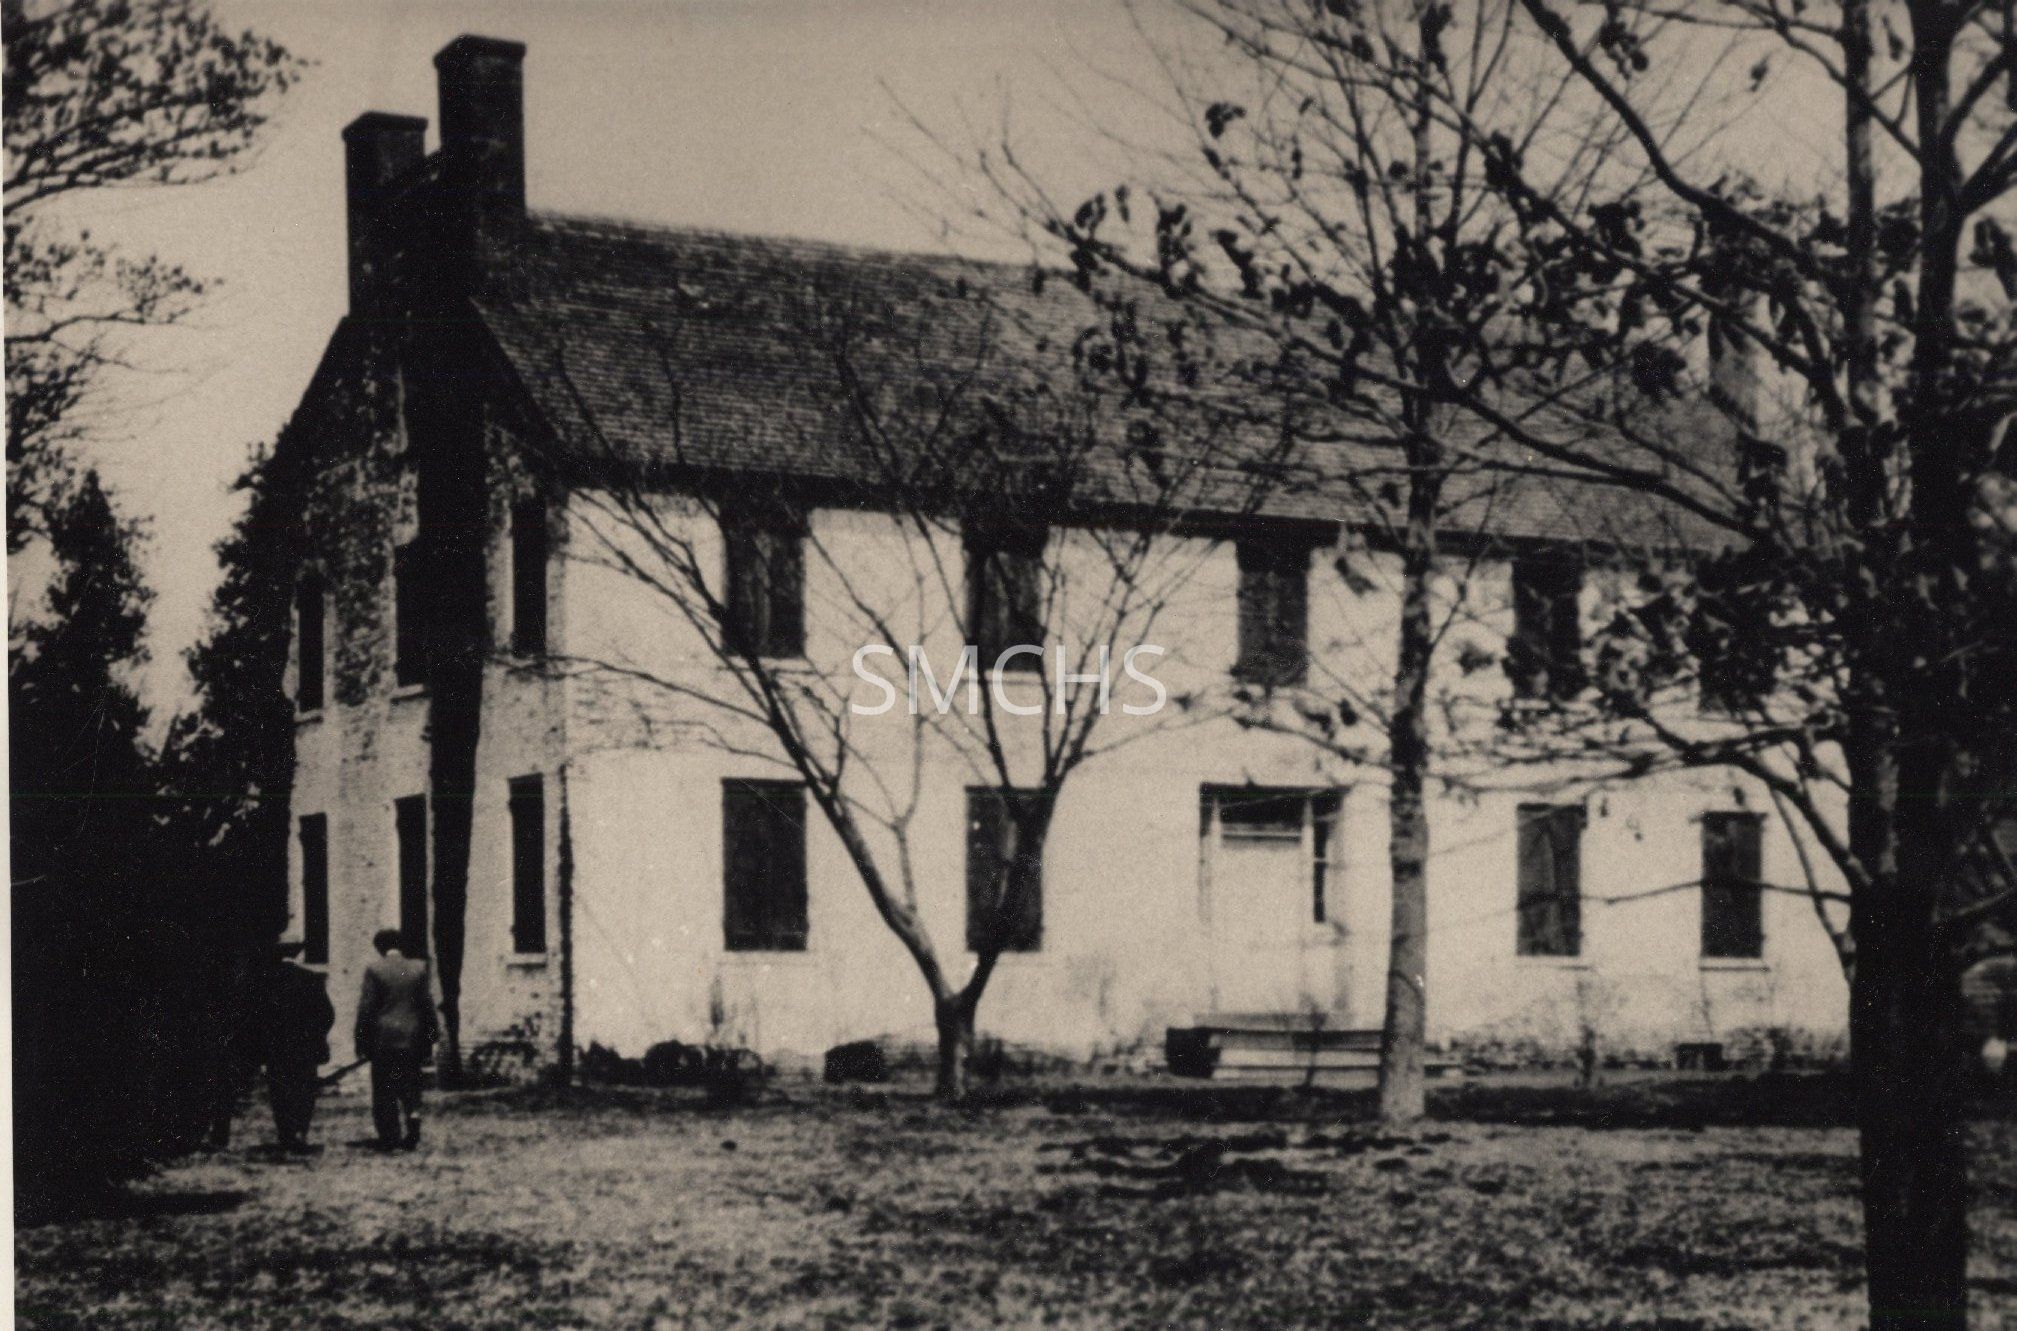
Mattapany before remodelingEntry/Object ID
1980.001.0199Description
11"h x 14"w black and white photo of Mattapany on Cedar Point. This is probably an enlargement of a smaller photo, because it is somewhat fuzzy. The house appears to be unoccupied because all the shutters are closed. It is either painted brick or light colored brick. The shutters were dark. This view shows one gable end and one long wall. The house was two stories with an attic. There were twin inside end chimneys on each gable end. The second story of the visible gable end had three windows. The first floor had the same window arrangement. On the long wall, the second story had five windows pleasingly spaced. On the first floor, the center door had side lights and a transom. It was set into the wall slightly. There was a small porch without any roof or railings that was three steps above the ground. There were two windows on each side of the door. There appear to have been small windows into the basement.
************************************
Text on verso: "1." in pencil in top right cornerCollection
Miscellaneous Donated Photographs CollectionDimensions
Dimension Notes
Print Size: 11" x 14"Location
Container
Miscellaneous Donated Photographs Collection, Box 2Shelf
Rack 17, Shelf 2Rack
Rack 17Wall
North wallRoom
Archives 2Building
Tudor HallContainer
Miscellaneous Donated Photographs Collection, Box 2Shelf
Rack 17, Shelf 2Rack
Rack 17Wall
North wallRoom
Archives 2Building
Tudor HallContainer
Miscellaneous Donated Photographs Collection, Box 1Shelf
Rack 17, Shelf 2Rack
Rack 17Wall
North wallRoom
Archives 2Building
Tudor Hall