Name/Title
Matthew's FollyEntry/Object ID
1995.001.1413Description
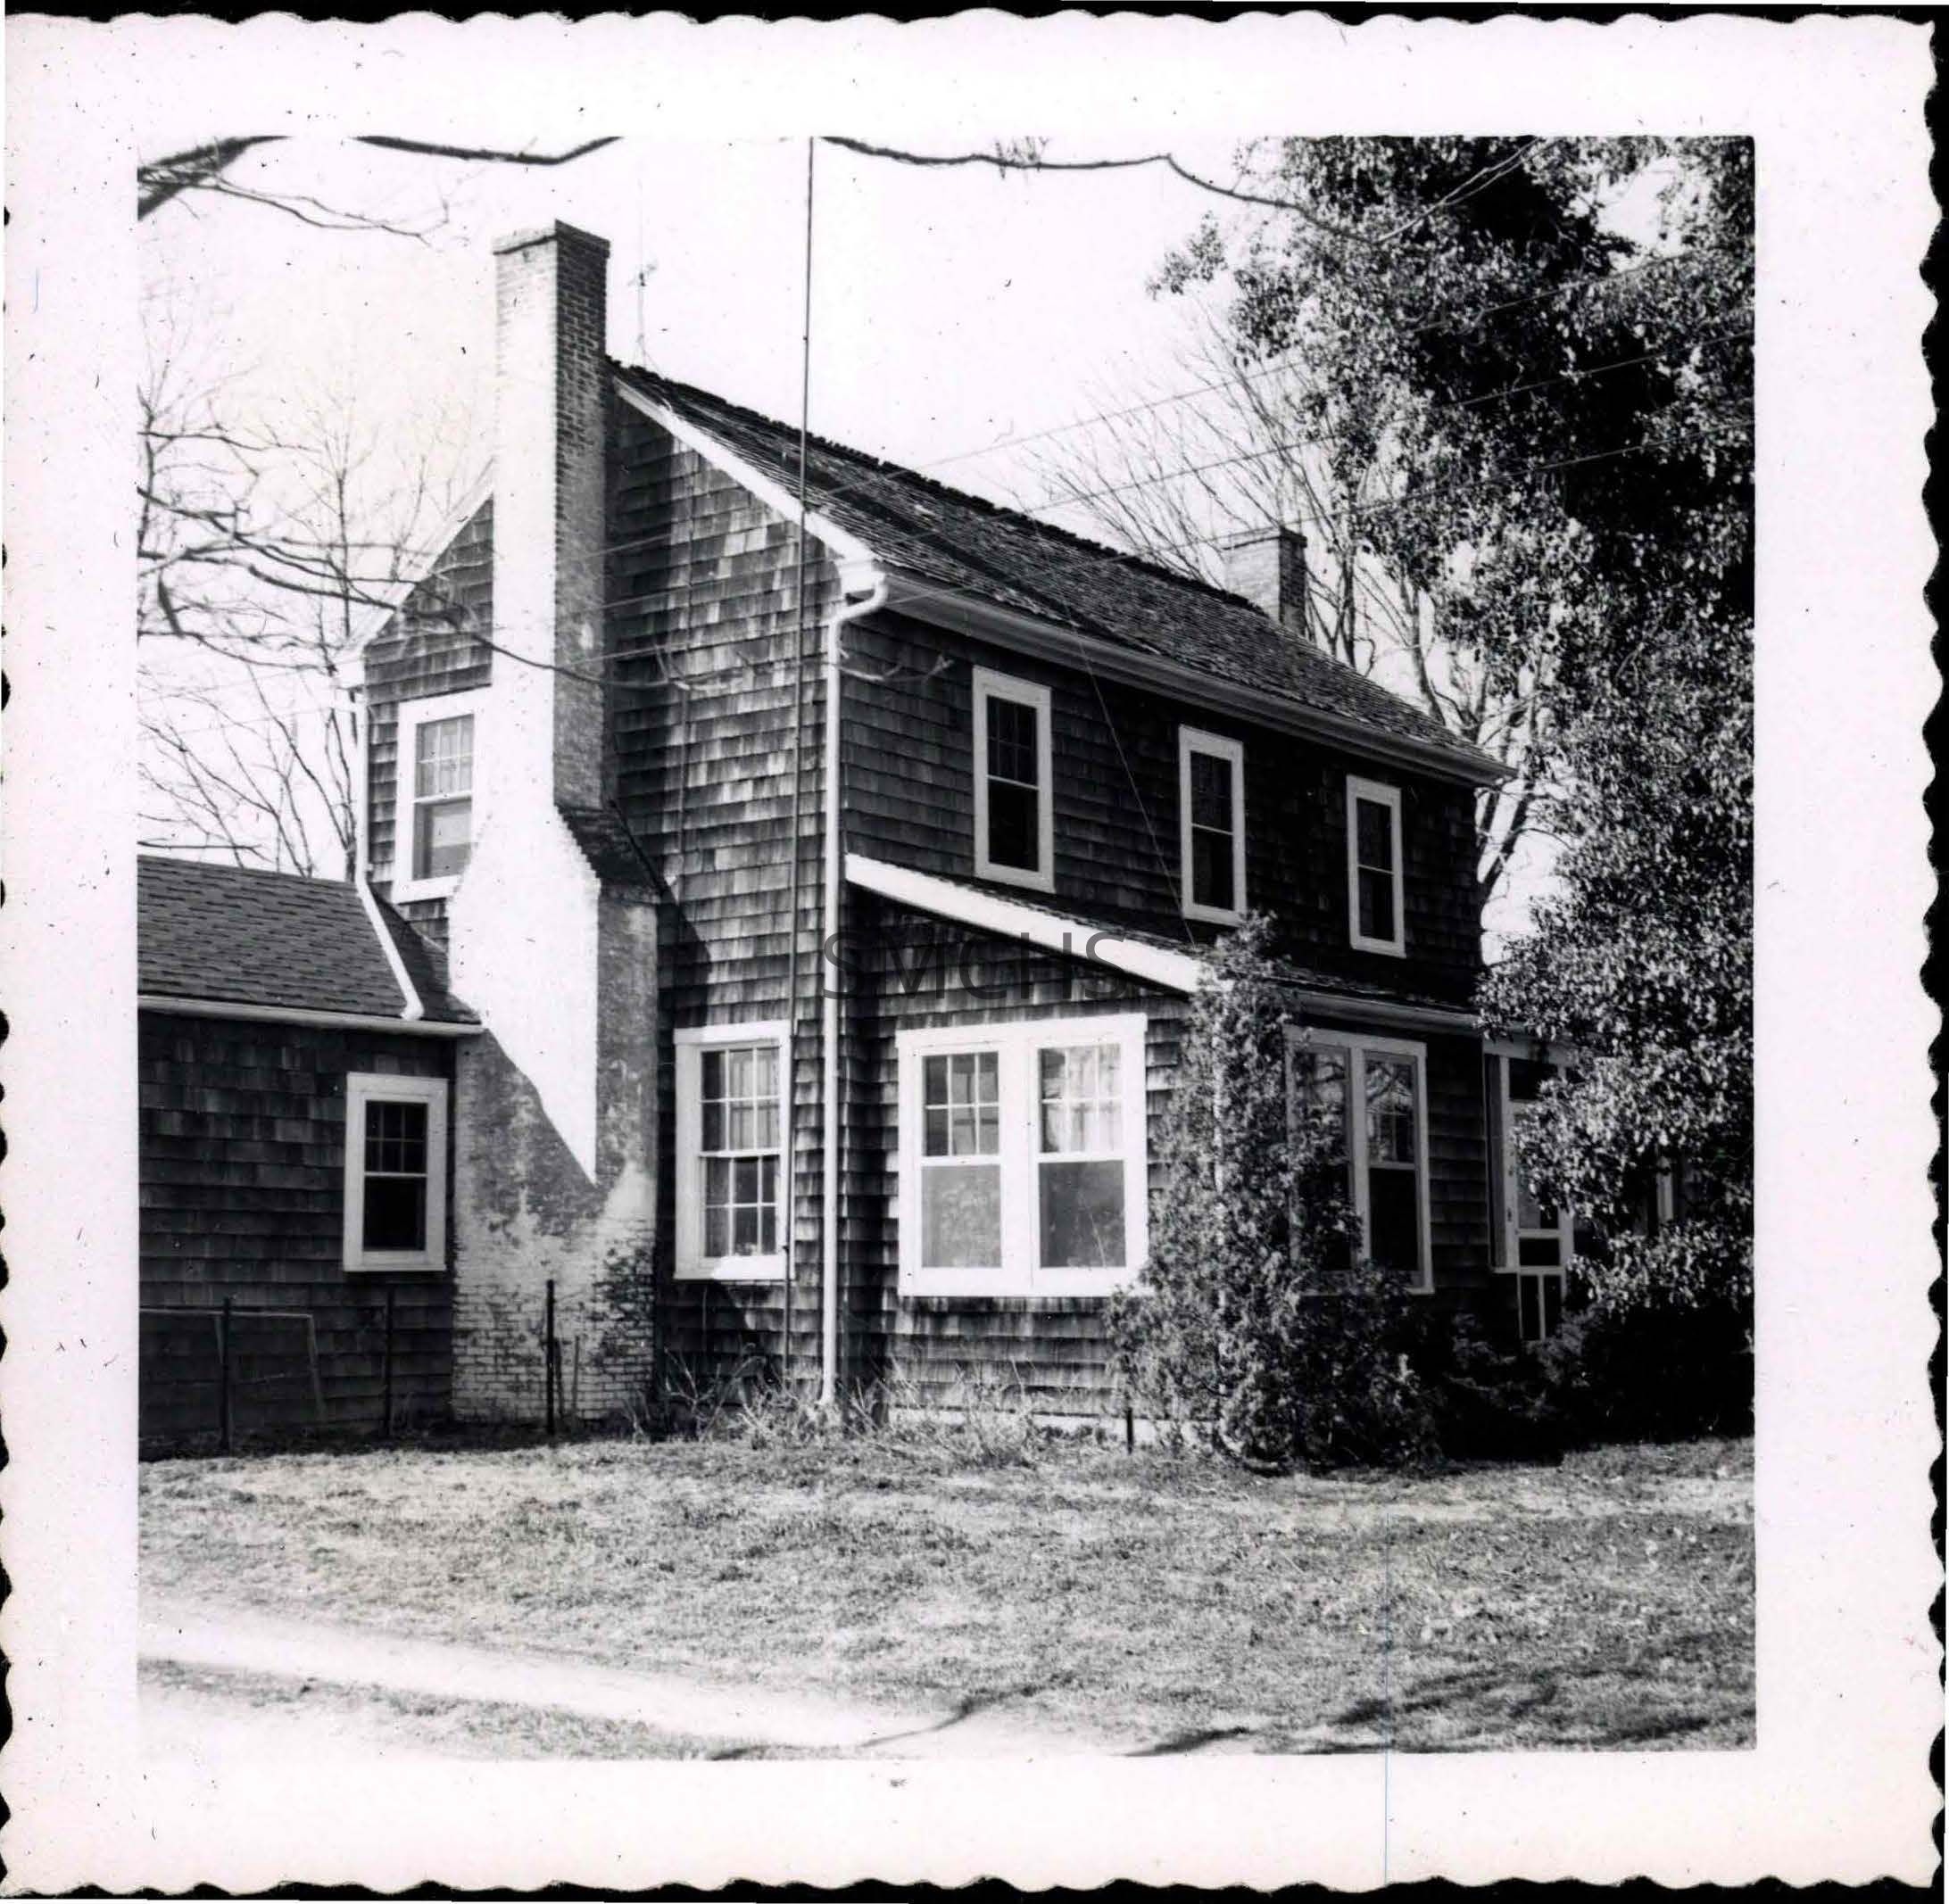
Black and white 3 1/2"h x 3 1/2"w photo of Matthew's Folly. This is a two story gable roof house with dark shingles for siding. The window frames are bright white. On each gable end is a large outside end chimney. On the second floor, on the gable end, on the left of the chimney is one six over six double hung window. On the long wall, there are three evenly spaced six over six double hung windows. On the first floor on the long wall there is a screened porch for half the space and a shed roof addition in the other half. The screend porch is hardly visible because of the trees. In the addition there is a pair of six over six windows on each exterior face. On the first floor of the main building there is a six over six window between the corner and the chimney. On the other side of the chimney there is a one story addition paralleling the house. There is one six over six window visible near the chimney. There is a television antenna , gutters, and lightning conductors. There is also a chicken wire fence close to the house. This looks like a Long island house because of dark shingles rather than clapboard.
**********************************
Text on verso: "Picture 415. Matthew's Folly 1956" This photo was on page 15 of a new succession of page numbers in Binder 2.Collection
Charles E. Fenwick CollectionMade/Created
Date made
February 22, 1956Dimensions
Dimension Notes
Print Size: 3 1/2" x 3 1/2"Location
Container
Charles E. Fenwick Collection, Photo Box 5Shelf
Rack 08, Shelf 4Rack
Rack 08Wall
West wallRoom
Archives 1Building
Tudor Hall