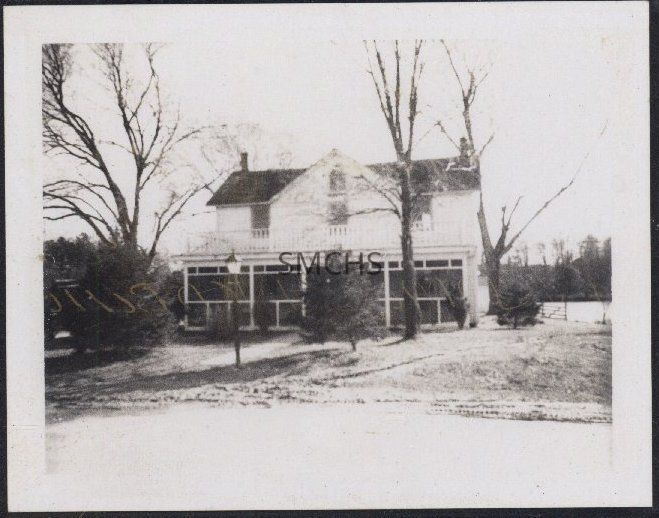
Name/Title
Mattingly House in CallowayEntry/Object ID
1995.001.2285Description
3 3/8"h x 4 1/4"w black and white photo of the Mattingly House in Calloway. It was a two story gable roofed Victorian house. This was a view of a long wall of the house. It had a small inside end chimney at each gable end. There was a large center wing, also with a gable roof, at right angles to the main roof. It may only have been on the second floor. There was a rounded "gothic" arched window close to the roof peak in that wing and there was a door below it. There was one large window in the main building on each side of the aforementioned wing. On the first floor, there was a four bay plus center door screened porch that covered the entire house. The porch had a flat roof that served as a walkout porch for the second floor. There was a white wooden railing around that space. Because the screened porch limited the view, all that was visible on the first floor were two large windows. Fields came up close to the house; a gate was visible on the right. There was a carriage lamp in the yard and several large trees. There was snow on the ground.
*******************************************
Text on verso: in blue ball point ink "Mattingly house at Calloway Now 1974 owned by James and Isabelle Bean" and in black stamp ink "H404841BC"Collection
Charles E. Fenwick CollectionDimensions
Dimension Notes
Print Size: 3 3/8" x 4 1/4"Location
Container
Charles E. Fenwick Collection, Photo Box 2Shelf
Rack 08, Shelf 4Rack
Rack 08Wall
West wallRoom
Archives 1Building
Tudor HallRelationships
Related Person or Organization
Person or Organization
Bean, IsabellePerson or Organization
Bean, James2