Name/Title
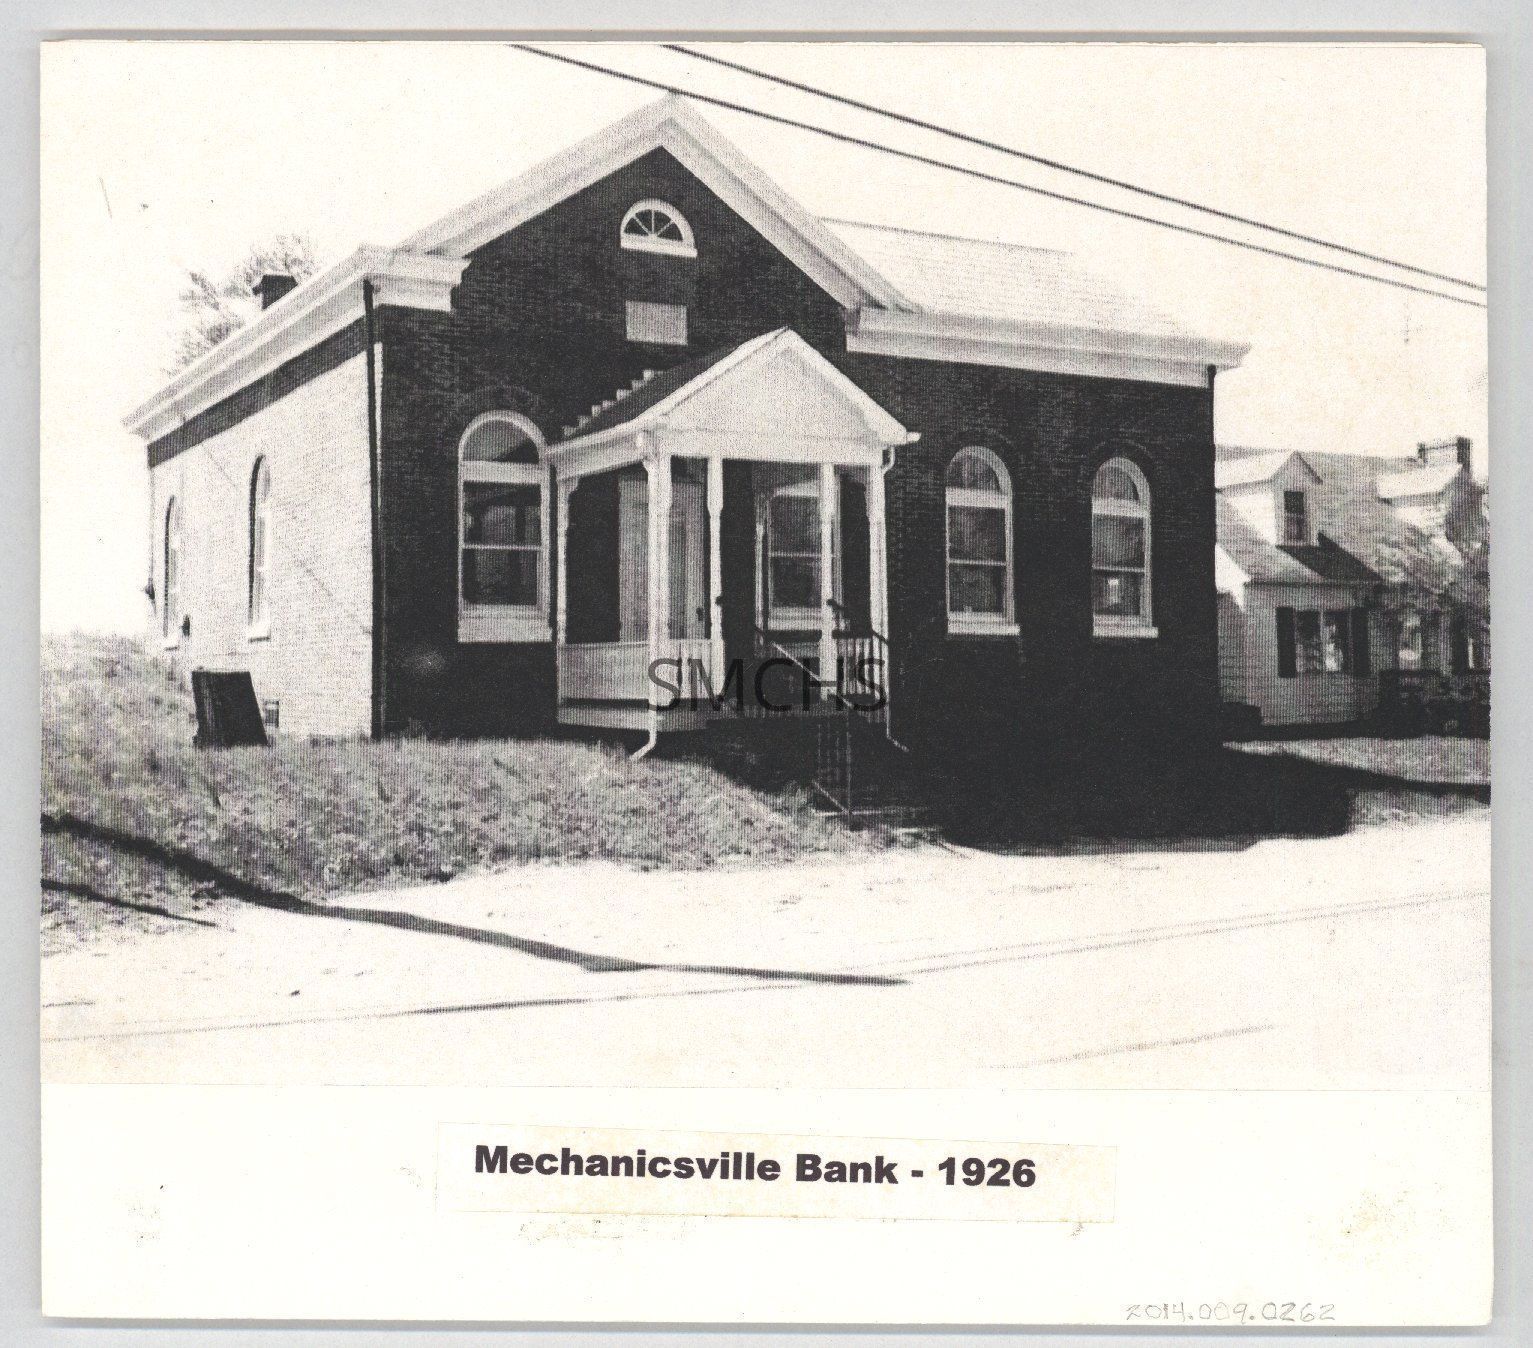
Mechanicsville bankEntry/Object ID
2014.009.0262Description
8 9/16"h x 9 9/16"w black and white photographic reproduction on foam core board. This was a 1926 photo of the Mechanicsville Bank. The building was brick with a gable roof and a gable roof addition to the right with heavy cornices on all the eaves. There was a chimney just visible to the back left. An eyebrow window was in the peak of the front elevation. All the windows were rounded arches, two on the left wall, one on each side of the front door, and two in the addition. The bottom parts of the windows were one over one double hung and the round part was not unlike a transom. The brickwork around the windows provided a frame. There was a narrow gable roof porch over the front door with a plain pediment. The wooden railing was somewhat decorative. The porch floor was six steps above the ground. Dr. Guyther used this image in an early presentation on the northern part of the county.
***********************************************************
Text with image: "Mechanicsville Bank 1926"Collection
J. Roy Guyther CollectionDimensions
Dimension Notes
Details: image=7"h x 9 9/16"wDimension Notes
Print Size: 8 9/16" x 9 9/16"Location
Folder
Mechanicsville Bank FolderContainer
Dr. J. Roy Guyther Collection, Box 2Shelf
Rack 03, Shelf 5Rack
Rack 03Wall
West wallRoom
Archives 2Building
Tudor HallFolder
Mechanicsville Bank FolderContainer
Dr. J. Roy Guyther Collection, Box 2Shelf
Rack 03, Shelf 5Rack
Rack 03Wall
West wallRoom
Archives 2Building
Tudor HallRelationships
Related Person or Organization
Person or Organization
Guyther, J. Roy