Name/Title
Mechanicsville Bank 1Entry/Object ID
2014.009.0146Description
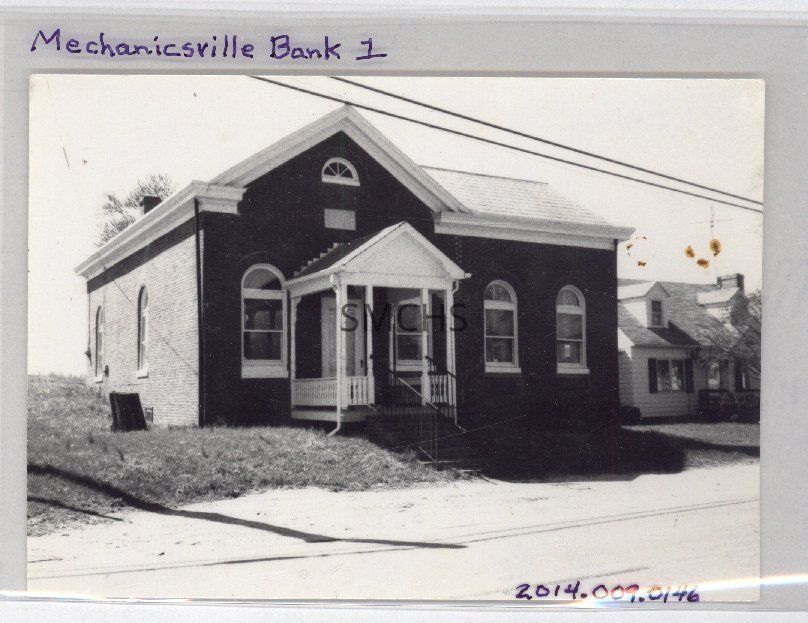
3 1/2"h x 4 3/4"w black and white photo of the Mechanicsville Bank in its early iteration. It was a small brick building with a gable end and a substantial addition on the right. The roof line had heavy cornices with deep returns. The entry porch itself had a gable roof and was situated on the gable end of the building. The porch was deep and narrow with handrails of wood turnings. The porch was seven steps above the sidewalk; there was a metal railing on each side of the stairs. Three was one window with a rounded arch transom on each side of the door and two more such windows in the long wall of the addition. Above the porch roof was a half round segmented window in the peak of the gable end. There were two windows with round transoms on the long wall of the building. There was a small story and a half bungalow next to the bank.
**********************************
Text on verso: in black ink "JKG" and in pencil "Mechanicsville Bank--enlarged 1926 Fowler Enterprises 1988 page 100 Bottom 125%"Collection
J. Roy Guyther CollectionDimensions
Dimension Notes
Print Size: 3 1/2" x 4 3/4"Location
Folder
Mechanicsville Businesses FolderContainer
Dr. J. Roy Guyther Collection, Box 2Shelf
Rack 03, Shelf 5Rack
Rack 03Wall
West wallRoom
Archives 2Building
Tudor HallFolder
Mechanicsville Businesses FolderContainer
Dr. J. Roy Guyther Collection, Box 2Shelf
Rack 03, Shelf 5Rack
Rack 03Wall
West wallRoom
Archives 2Building
Tudor HallRelationships
Related Person or Organization
Person or Organization
Guyther, J. Roy