Name/Title
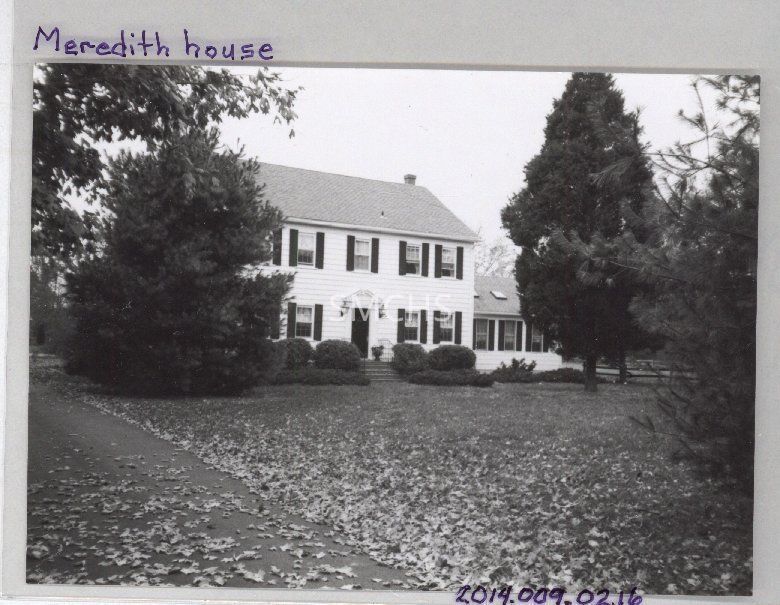
Meredith houseEntry/Object ID
2014.009.0216Description
3 3/8"h x 4 3/4"w black and white photo of the Merideth house. It was a two story gable roof Georgian style house with an outside end chimney just on the other side of the roof peak. There were five six over six double hung shuttered windows on the second floor. On the first floor, the entry door was in the center with a broken pediment feature over the door. There were two six over six double hung shuttered windows on each side of the door. The door was five steps above the ground. On the right gable end was a single story addition with three six over six double hung shuttered windows on the long elevation. There two skylights in the roof of this space. The shrubs and trees were quite large.
**********************************
Text on verso: in black ink "Meredith Place--1996 Guyther photo" and in purple ink on a piece of tape "Page 169 11[?]%Collection
J. Roy Guyther CollectionDimensions
Dimension Notes
Print Size: 3 3/8" x 4 3/4"Location
Folder
Mechanicsville Homes, Folder 3Container
Dr. J. Roy Guyther Collection, Box 2Shelf
Rack 03, Shelf 5Rack
Rack 03Wall
West wallRoom
Archives 2Building
Tudor HallFolder
Mechanicsville Homes, Folder 3Container
Dr. J. Roy Guyther Collection, Box 2Shelf
Rack 03, Shelf 5Rack
Rack 03Wall
West wallRoom
Archives 2Building
Tudor HallRelationships
Related Person or Organization
Person or Organization
Guyther, J. Roy