Name/Title
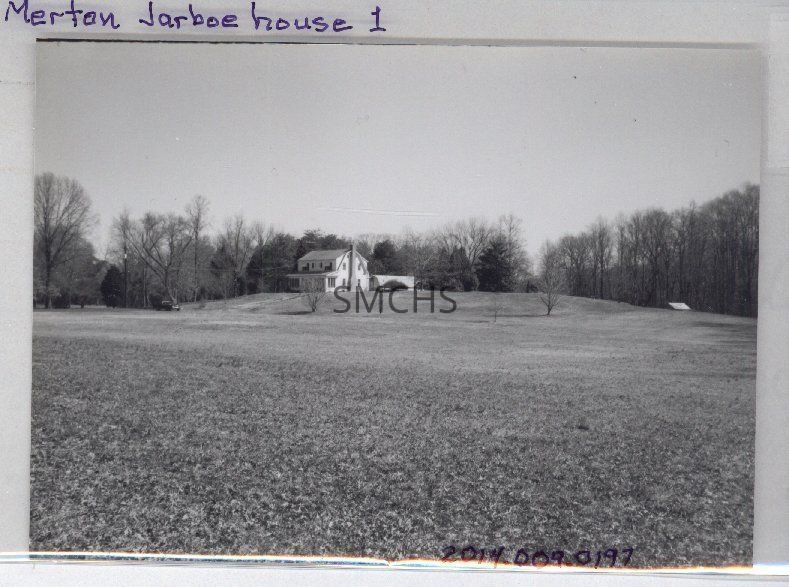
Merton Jarboe house 1Entry/Object ID
2014.009.0197Description
3 1/2"h x 4 3/4"w black and white photo of the Merton Jarboe house. This view was across a field showing the house on a rise backed by woods. It was a gambrel roofed house with deep overhangs and full length dormers on each side. There was a shed roof addition on the first floor that was likely a porch in the beginning and later enclosed. There was a substantial chimney on the visible narrow end with a window on each side of the chimney on each floor. On the long elevation on the second floor there were large windows with awnings on each end and a pair of small windows centered between them. On the first floor was the aforementioned porch with tall narrow windows in groups of three. There was a barn behind he house.
**********************************
Text on verso: in blue ink "Merton Jarboe Home 1997 Closer view available"Collection
J. Roy Guyther CollectionDimensions
Dimension Notes
Print Size: 3 1/2" x 4 3/4"Location
Folder
Mechanicsville Homes FolderContainer
Dr. J. Roy Guyther Collection, Box 2Shelf
Rack 03, Shelf 5Rack
Rack 03Wall
West wallRoom
Archives 2Building
Tudor HallFolder
Mechanicsville Homes, Folder 2Container
Dr. J. Roy Guyther Collection, Box 2Shelf
Rack 03, Shelf 5Rack
Rack 03Wall
West wallRoom
Archives 2Building
Tudor HallRelationships
Related Person or Organization
Person or Organization
Guyther, J. RoyPerson or Organization
Jarboe, Mirton G.Person or Organization
Jarboe, Rebekah