Name/Title
Mulberry FieldsEntry/Object ID
1995.001.1294Description
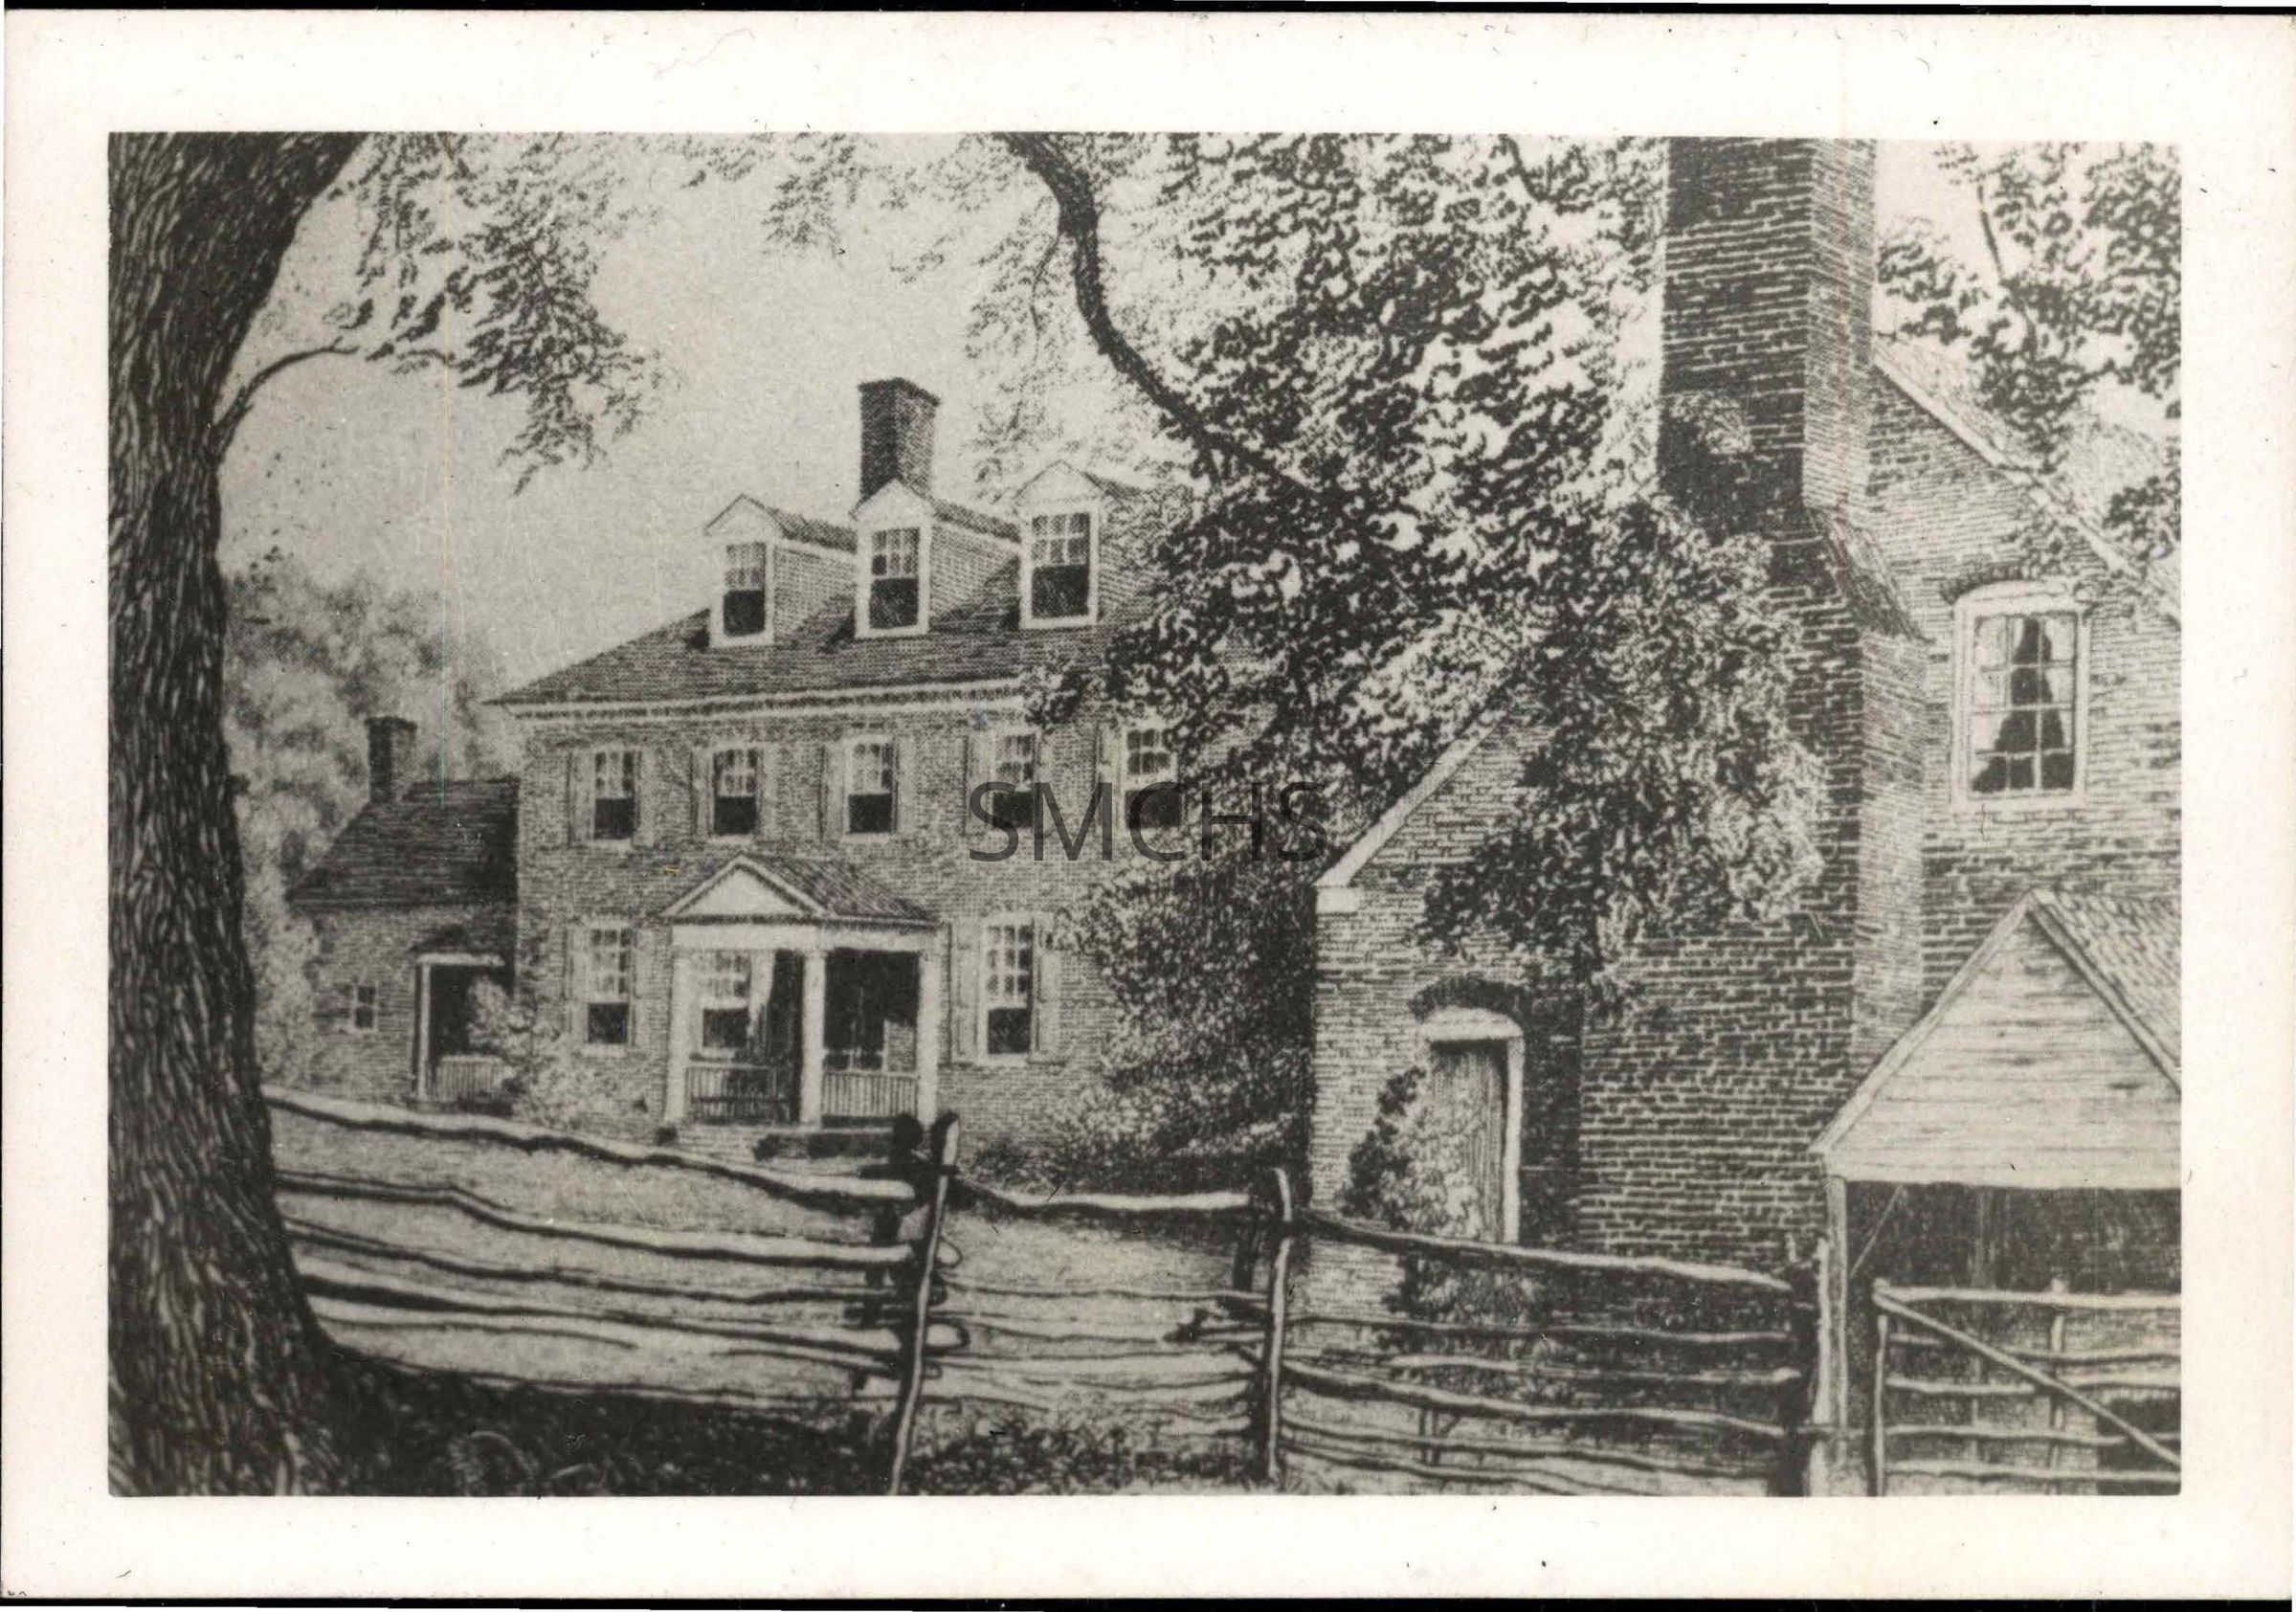
Black and white 3 1/2"h x 5"w photo of the etching by Don Swann of Mulberry Fields. Beginning on the left of the photo is a one story gable roofed addition to the main house. A small four light window is visible in the wall and a porch is tucked against the main building. An inside end chimney is at the roof peak. The main building is two and a half stories tall with a hipped roof. The chimney may be in the joint of the roof lines. There are three substantial gable roofed dormers in this side of the roof with six over six light windows. Five six over six light windows with shutters appear on the second floor. On the first floor is a small gable roofed porch at right angles to the house. It has a low railing on each long side. Three large windows with shutters are visible on the first floor. Another addition, or possibly free-standing building is at right angles to the main house and close to the artist. It has an uneven gable roof with an outside end chimney on the gable end. There is a a twelve light window to the right of the chimney on the second floor and small door to the left of the chimney on the first floor. There is an additional small gable roof porch next to the chimney on the right on the first floor. A rough five bar fence with one gate is between the artist and the house.
*******************************************
Text on verso: "Picture 306. Mulberry Fields 437" This photo was on page 99 in Binder 2.Collection
Charles E. Fenwick CollectionDimensions
Dimension Notes
Print Size: 3 1/2" x 5"Location
Container
Charles E. Fenwick Collection, Photo Box 5Shelf
Rack 08, Shelf 4Rack
Rack 08Wall
West wallRoom
Archives 1Building
Tudor HallRelationships
Related Person or Organization
Person or Organization
Swann, Donald