Name/Title
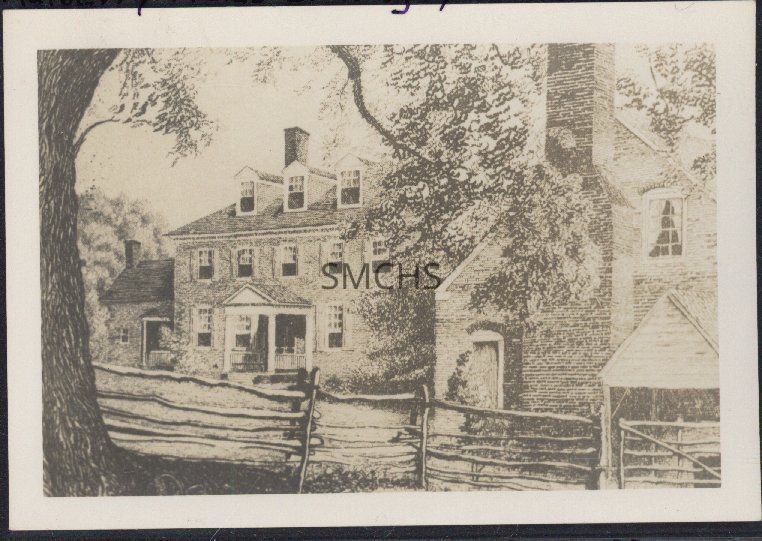
Mulberry Fields etching by Don SwannEntry/Object ID
1995.001.2288Description
3 3/8"h x 5"w photo of an sepia tone etching of Mulberry Fields by Don Swann. Mulberry Fields was one of the grandest homes in the county. It was a brick two and a half story Georgian with a hipped roof with a large chimney on the left. The main building had an extension on the left. In the foreground was a brick gable roofed story and a half either kitchen or weavers' cottage. The main building had three dormers in the visible roof, five windows with shutters in the second floor and four windows with shutters and a center entry door on the first floor. There was a small gable roofed cover for the entry porch with railings. The extension on the left side was only a story and a half with an inside end chimney piercing the gabled roof peak. Only one square four light window was visible. The cottage had a large chimney on the near gable end. On the right side of the chimney in the attic was a twelve light window with curtains. On the first floor there was a rough wooden door on the left side of the chimney. On the right side of the chimney, a closed end gable roof covered what may have been the access to a basement. There was a rail fence in the extreme foreground. What this elevation does not show you is the magnificent view on the other side of the house--the Potomac River and Virginia from the house's position on a high bluff.
*******************************************
Text on verso: in pencil "Mulberry Fields [etching] / by Don Swann" and in black stamp ink "437"Collection
Charles E. Fenwick CollectionDimensions
Dimension Notes
Print Size: 3 3/8" x 5"Location
Container
Charles E. Fenwick Collection, Photo Box 2Shelf
Rack 08, Shelf 4Rack
Rack 08Wall
West wallRoom
Archives 1Building
Tudor HallRelationships
Related Person or Organization
Person or Organization
Swann, DonaldRelated Places
Place
* Untyped Place
Mulberry Fields