Name/Title
Neal's LottEntry/Object ID
1995.001.1338Description
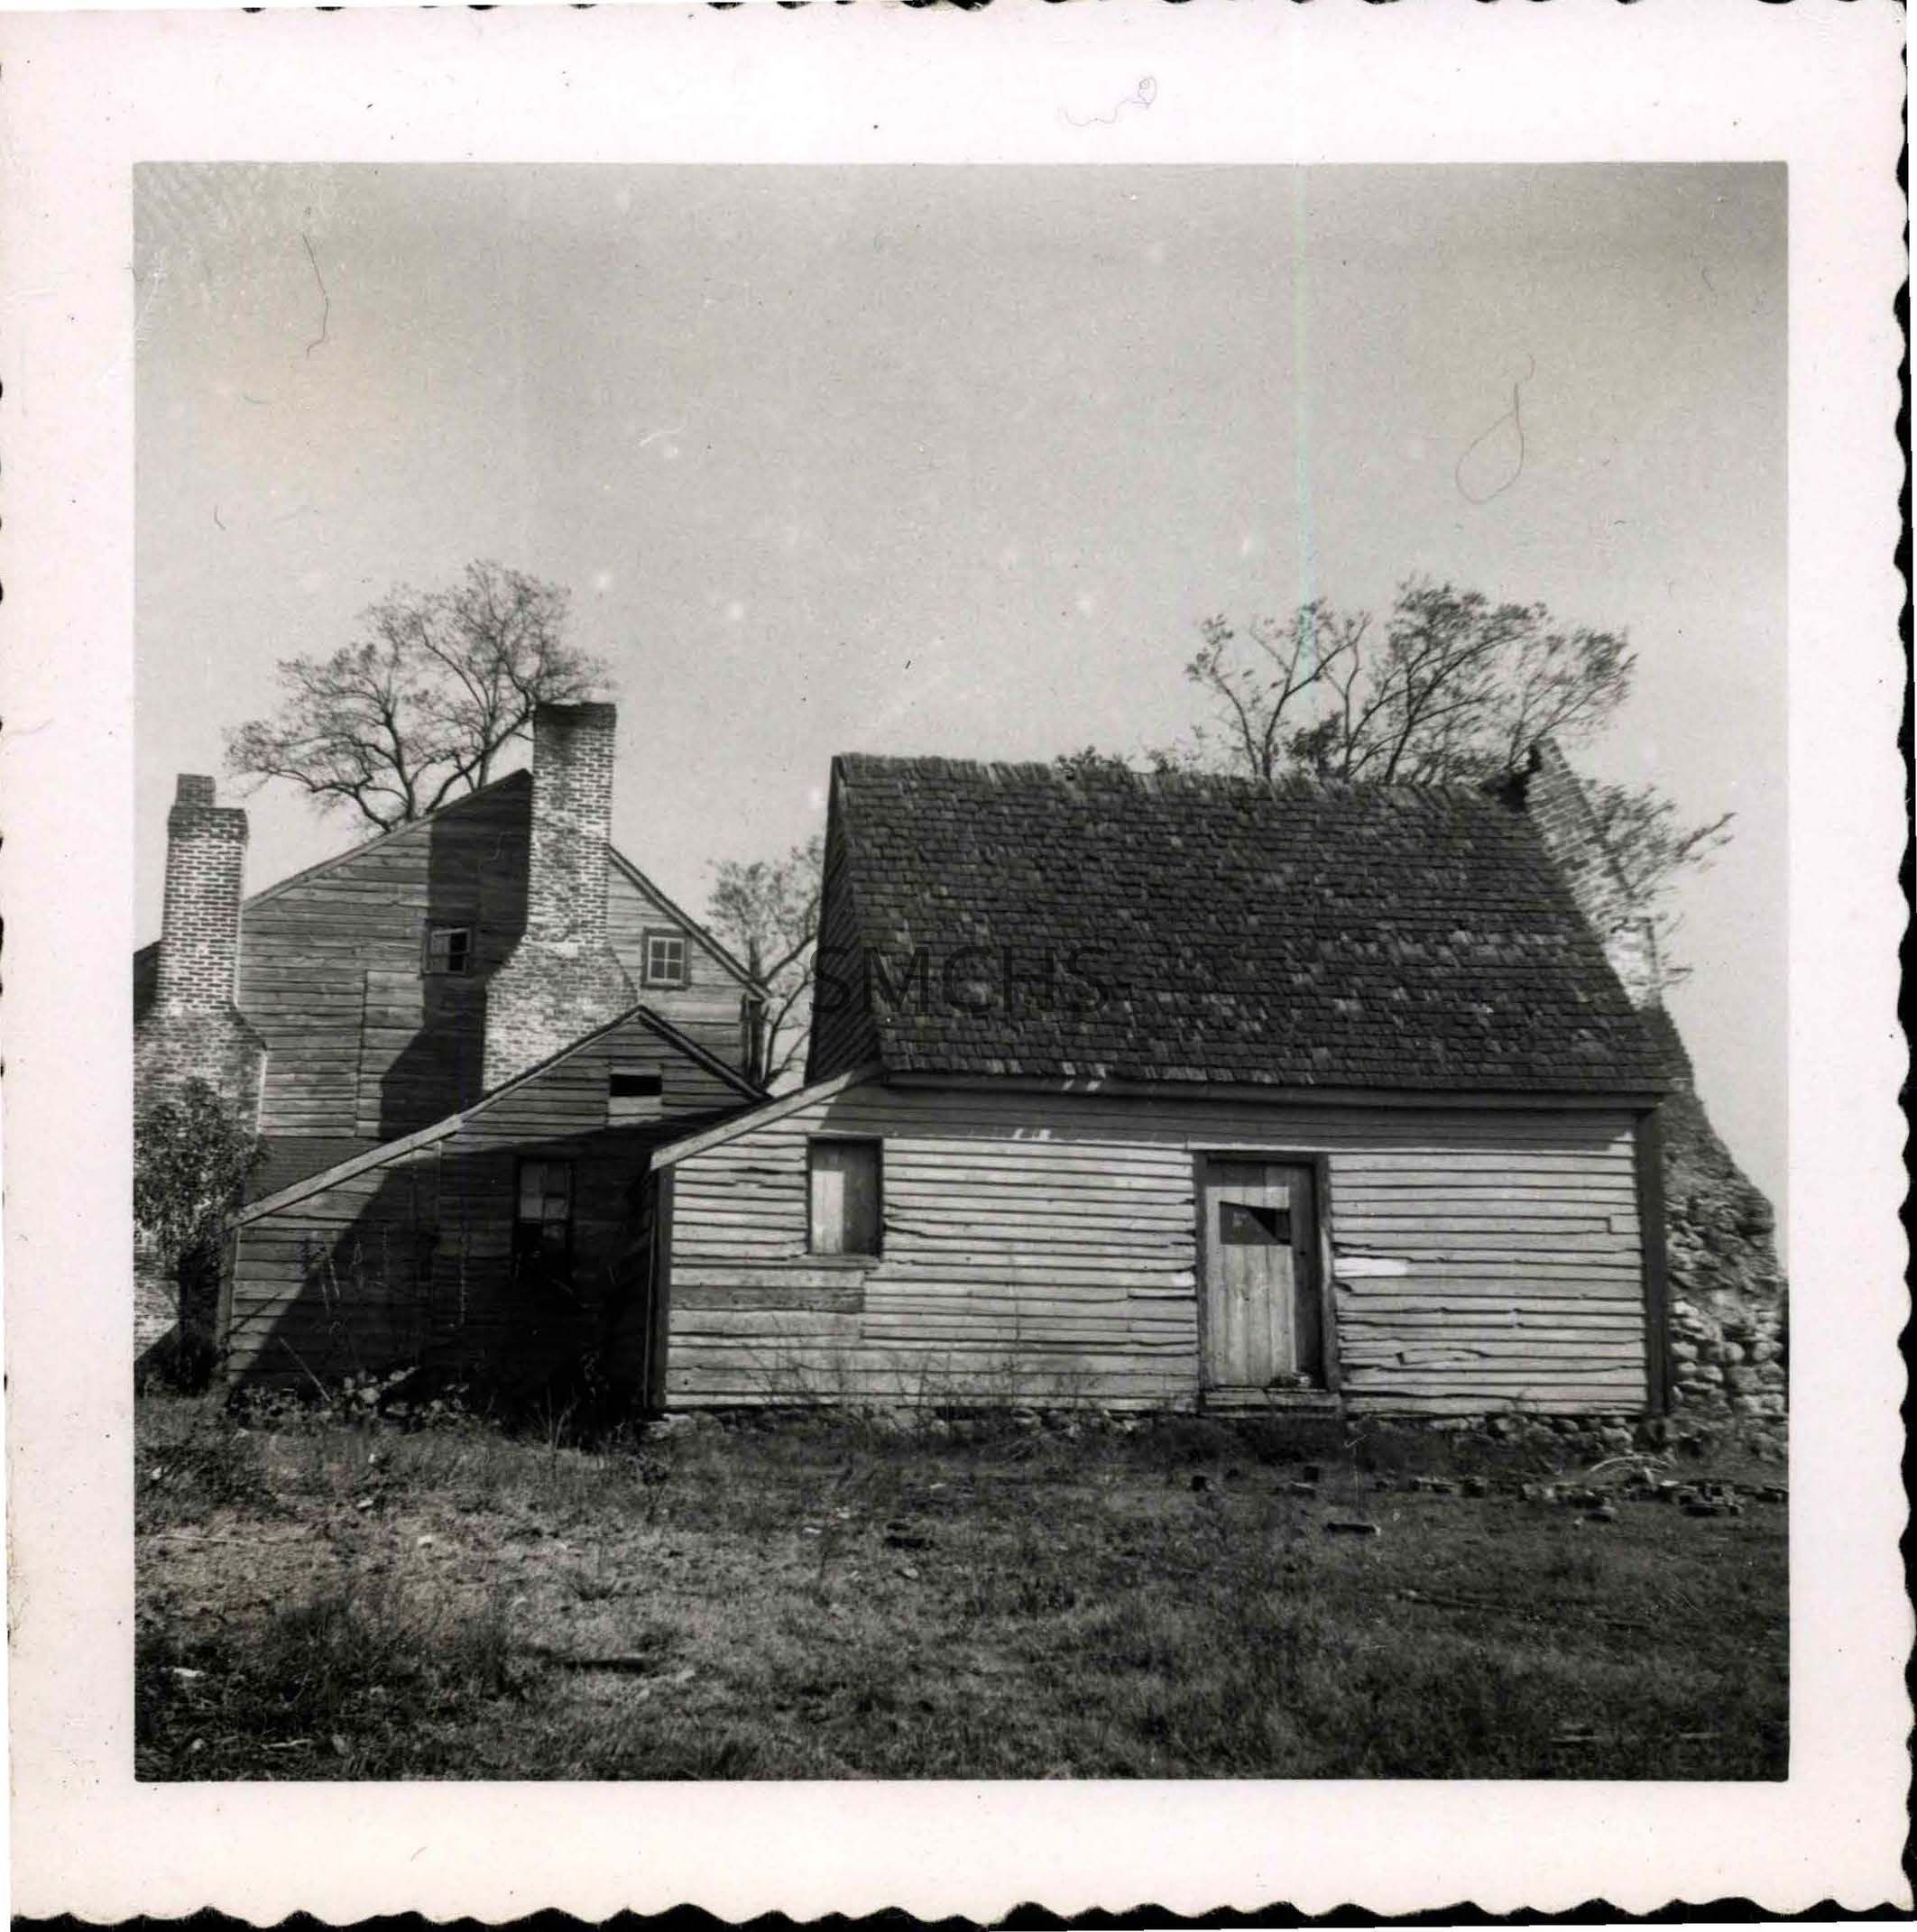
Black and white 3 1/2"h x 3 1/2"w photo of Neal's Lott in Clements built, according to Mr. Fenwick, in 1801. The main house is two and a half stories tall. It has an asymmetrical gable roof and the view is of the gable end. There is one very large chimney near the roof peak and another smaller chimney on the left. There is a four light window on each side of the taller chimney. The intermediate building is one story with a minimal attic. It has a gable roof and a shed roof addition that was probably a porch in early life. There is some sort of crude opening right at the roof peak and an eight light window on the first floor. The building in the foreground appears to be connected to this smaller building. The building in the foreground has a gable roof at right angles to the other two roofs, plus a small shed roof addition on the left gable end. There is a rectangular opening in the little addition and a door in the long side of the building. There is a very large ruinous chimney on the right gable end, so I think this was the kitchen building. The roof on this building is in very poor condition.
**********************************
Text on verso: "Picture 351. Neal's Lott 1954" This photo was on page 109 in Binder 2.Collection
Charles E. Fenwick CollectionDimensions
Dimension Notes
Print Size: 3 1/2" x 3 1/2"Location
Container
Charles E. Fenwick Collection, Photo Box 5Shelf
Rack 08, Shelf 4Rack
Rack 08Wall
West wallRoom
Archives 1Building
Tudor HallRelationships
Related Person or Organization
Person or Organization
Fenwick, Charles Edward (1910-1993)