Name/Title
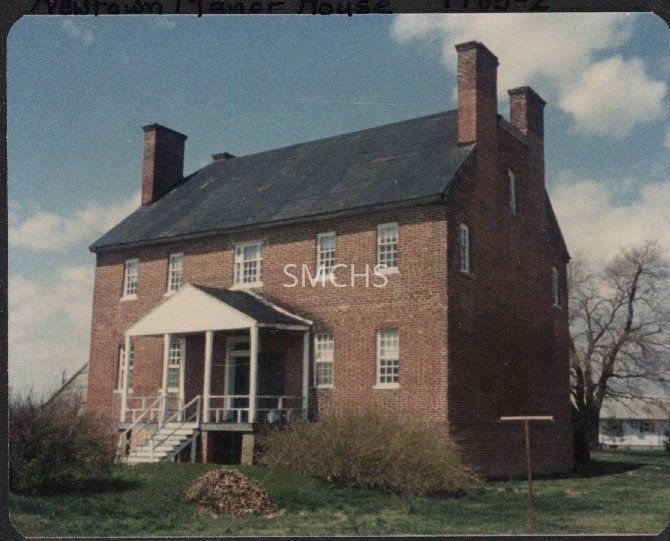
Newtown Manor House 1985-2Entry/Object ID
1995.001.2453Description
3 1/2"h x 4 3/8"w color photo of the Newtown Manor House, residence of the Jesuits for many years. At the time this photo was taken, the building was still being used. It was a two and a half story full brick building between the Saint Francis Xavier Church and the shore of Breton Bay. It had an English basement. This was the waterside and east gable end of the building. The church rectory was visible in the distance. This view shows the chimneys with the notched gable roof. There were no dormers in the black roof. On the gable end, there was an attic window between the chimney stacks and a window on each corner of the second floor. There were no windows on the first level. On the second floor of the long wall, there was a six over nine center window with five lights on each side and two six over nine windows on either side of the center. There was a closed end gable roofed porch that was at right angles to the main building. It covered a three bay porch that was raised eight steps above the ground on brick posts. There was a center entry door with a transom window. There were two nine over nine windows on each side of the porch. Any windows in the basement were obscured by shrubbery. The support for a clothesline was visible on the right and an outbuilding was barely visible on the left.
**********************************
Text on the verso: in black flair pen "Newtown Manor House" and in blue ink the Kodak logo and two and a half copies of "April 1985"Collection
Charles E. Fenwick CollectionDimensions
Dimension Notes
Print Size: 3 1/2" x 4 3/8"Location
Container
Charles E. Fenwick Collection, Photo Box 3Shelf
Rack 08, Shelf 4Rack
Rack 08Wall
West wallRoom
Archives 1Building
Tudor HallRelationships
Related Person or Organization
Person or Organization
Fenwick, Charles Edward (1910-1993)Related Places
Place
* Untyped Place
Newtown Neck Manor House