Name/Title
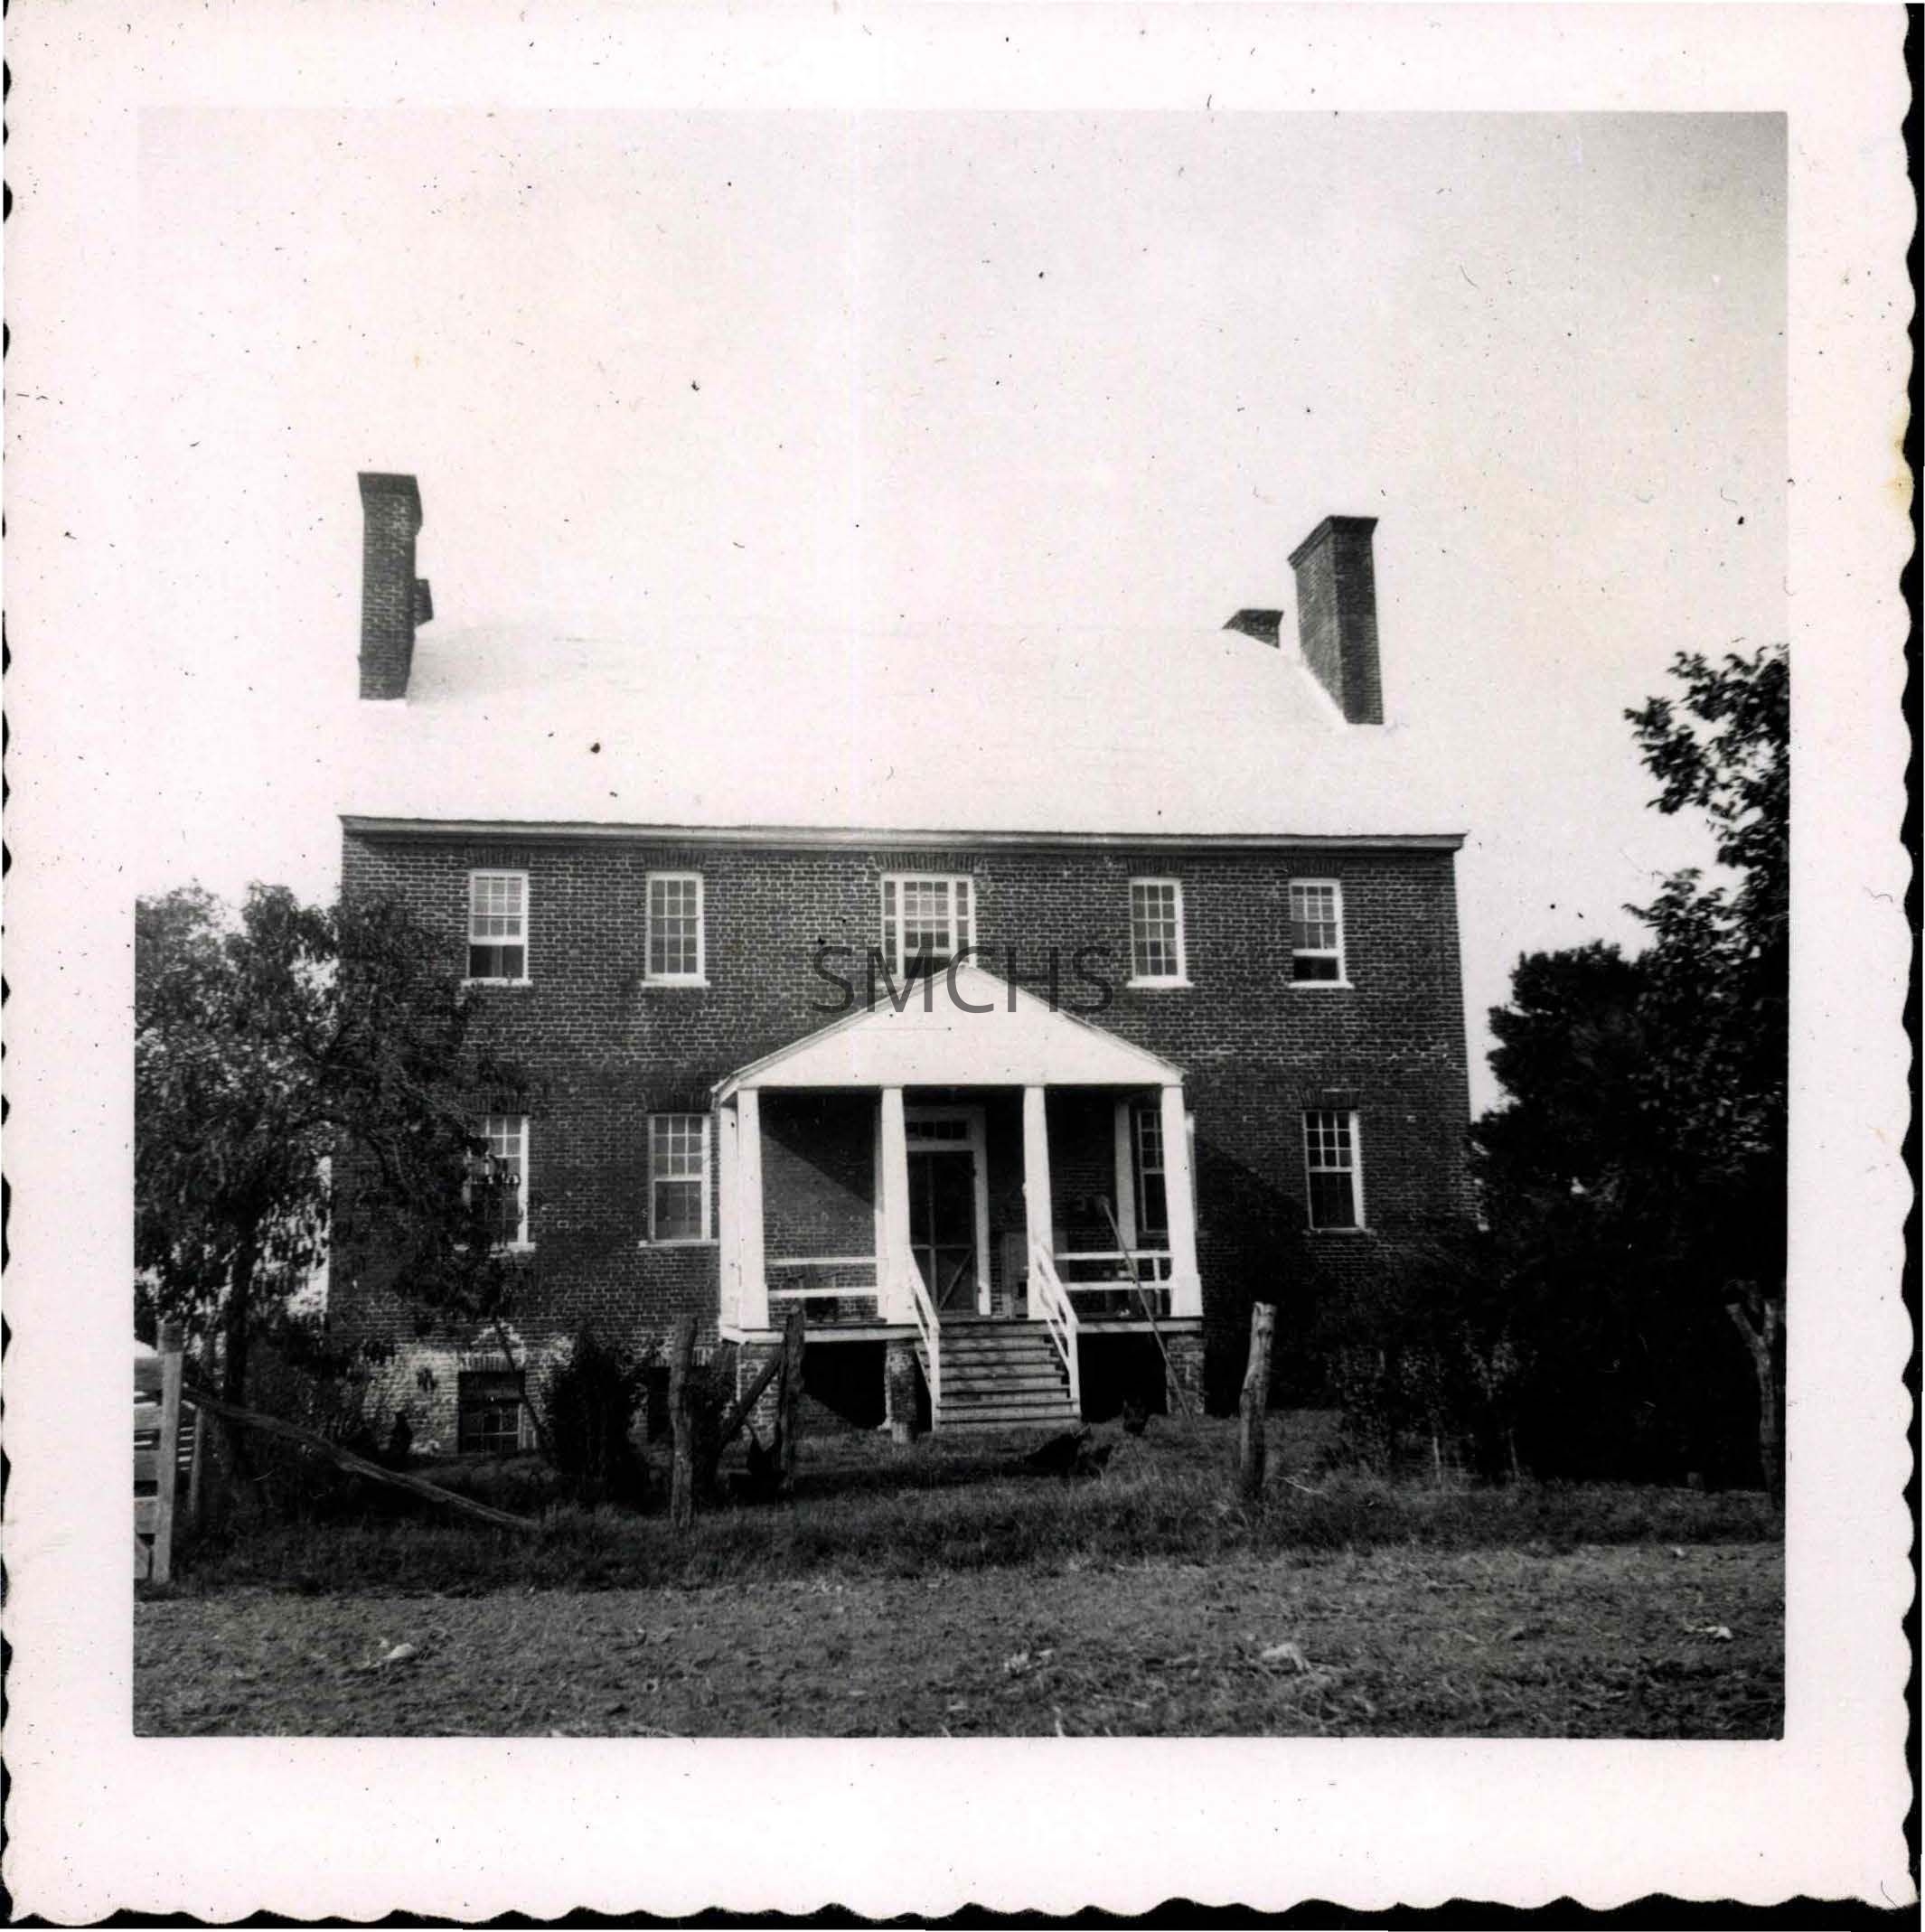
Newtown Manor house exteriorEntry/Object ID
1995.001.1019ADescription
Black and white photograph 3 1/2"h x 3 1/2"w of the exterior of Newtown Manor house. This imposing building was a Jesuit residence for many years. The brick building is two stories tall and is high enough off the ground to have sizable windows in the lower level. This view shows the land side of the building. A rough fence divides the building from the farm field. There are eight steps up to an open porch with a closed gable roof that is ninety degrees to the orientation of the main roof. The porch roof is supported by 6 stout posts and there is a railing. The center door is large, has a transom window and a screen door. There are two nine over nine double hung windows on each side of the porch. On the second floor a center window is six over nine double hung window with five vertical lights on either side. There are two windows on each side of center with a nine over nine double hung configuration. On each end is a pair of inside end chimneys. The roof is hipped to slope down between the chimneys. Because the photo is overexposed, it is difficult to tell the roof's material. Trees are visible in various places on the property.
*******************************************
Text on verso: "Picture 41 Newtown Manor house 1954" This photo was on page 13 of Binder 1.Collection
Charles E. Fenwick CollectionDimensions
Dimension Notes
Print Size: 3 1/2" x 3 1/2"Location
Container
Charles E. Fenwick Collection, Photo Box 5Shelf
Rack 08, Shelf 4Rack
Rack 08Wall
West wallRoom
Archives 1Building
Tudor HallRelationships
Related Person or Organization
Person or Organization
Fenwick, Charles Edward (1910-1993)