Name/Title
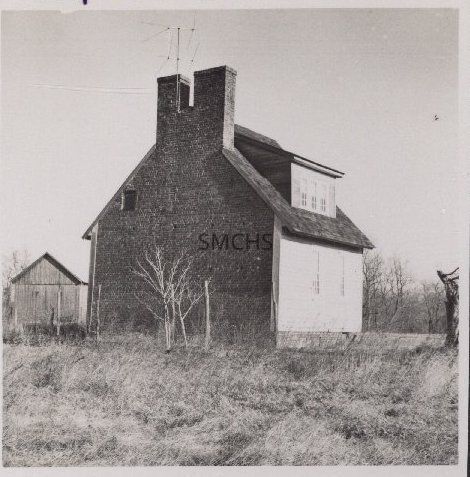
Notley Hall gable end and clapboard wallEntry/Object ID
1995.001.2459Description
3 1/2"h x 3 1/8"w black and white photo of Notley Hall. This small story and a half house was all that was left of a larger establishment from very early Maryland. This was a brick gable end of the building and one clapboard wall. It had twin chimneys that were not quite centered on the roof peak. There were no windows in the brick wall, but right next to the eaves on the upper left was some sort of access panel. The steep roof had a small overhang on each side. There was a dormer in the roof that had three six over six windows close together. On the lower floor there were two nine over nine windows with some space between them. The small house sat a foot or more above the ground on what may have been a brick foundation. There was an outbuilding visible in the left distance. The building reminds me a lot of a country school house.
**********************************
Text on the verso in pencil "Notley Hall"Collection
Charles E. Fenwick CollectionDimensions
Dimension Notes
Print Size: 3 1/2" x 3 1/8'Location
Container
Charles E. Fenwick Collection, Photo Box 3Shelf
Rack 08, Shelf 4Rack
Rack 08Wall
West wallRoom
Archives 1Building
Tudor HallRelationships
Related Places
Place
* Untyped Place
Notley Hall