Name/Title
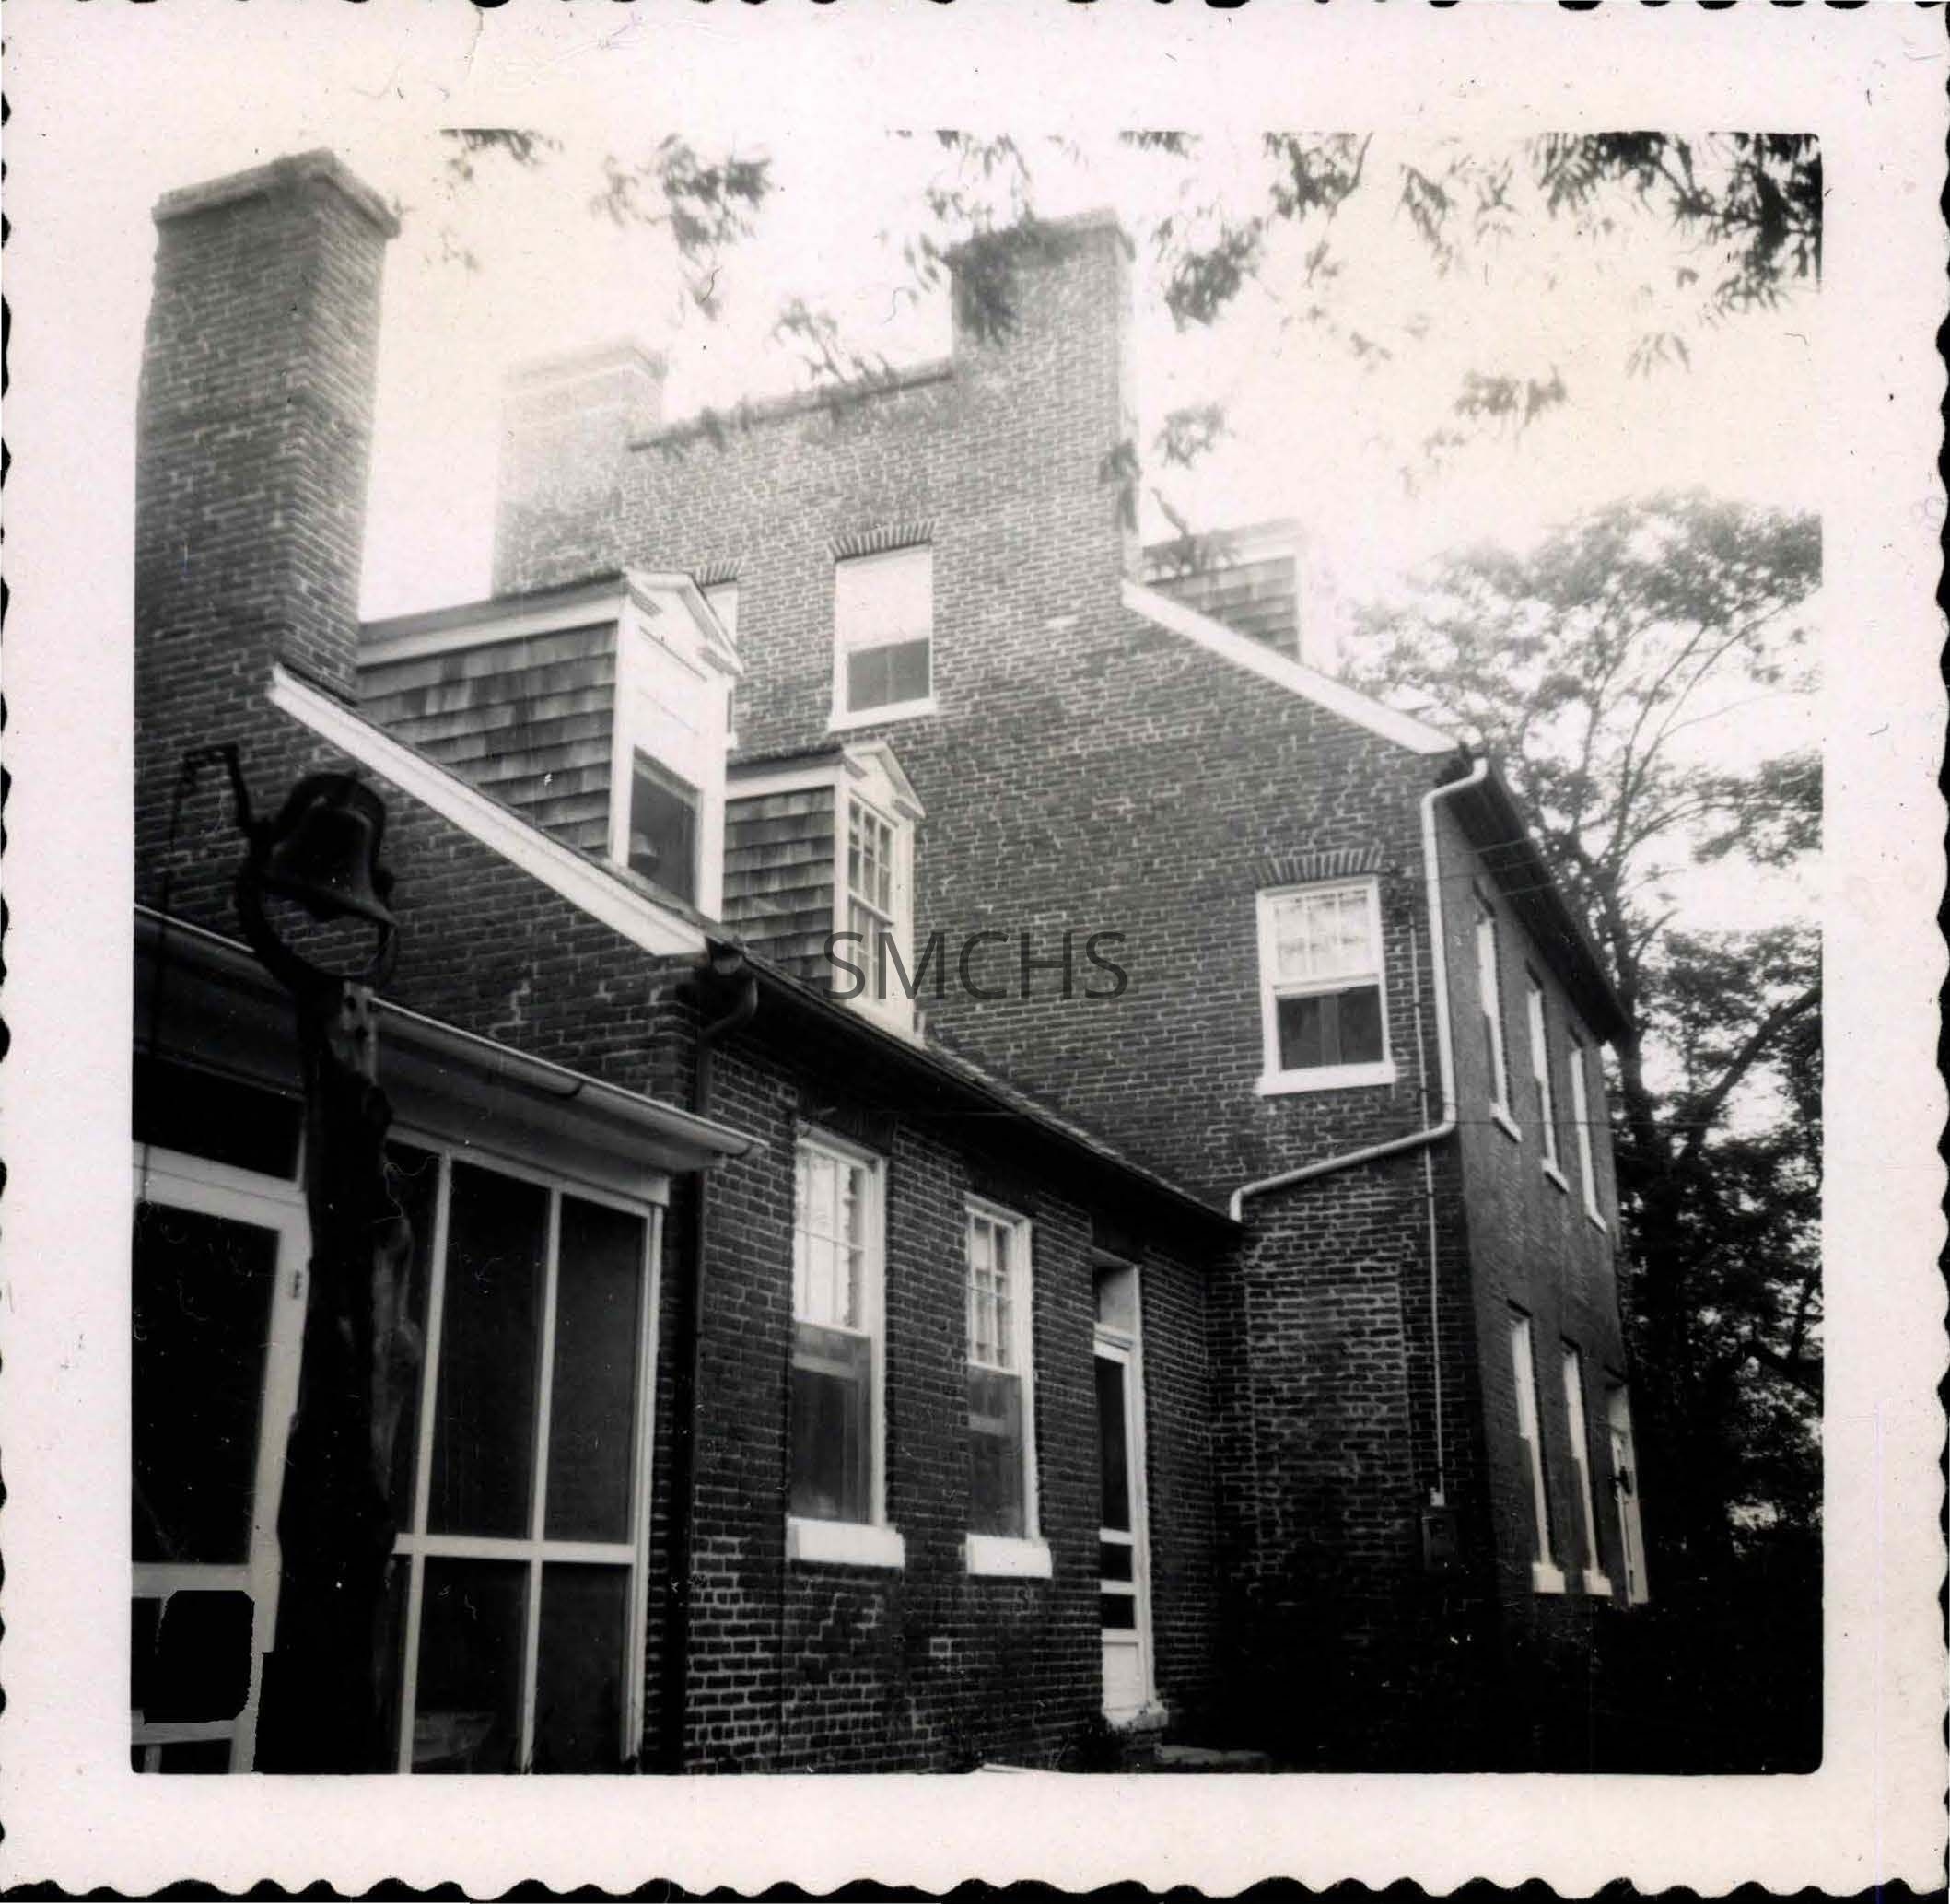
Nuthall's FollyEntry/Object ID
1995.001.1306Description
Black and white 3 1/2"h x 3 1/2"w photo of Nuthall's Folly on Piney Point. This is a two and a half story brick house with a gable roof. There is a one and a half story brick addition on the left and a one story addition beyond that, but it is only partially visible in this picture. The main house has an inside end twin chimney with a pent between the stacks near the top. There are two windows near what would be the peak of the roof. One dormer is visible in the roof to the right. There are three windows on the second floor on the front of the house and one window very near the corner on the gable end. There is a door at the far end of the first floor and two windows on the same face, plus a bricked-in in window space on the first floor gable end. The electric meter is on the wall here. There are two dormers in the roof of the brick addition, with six over six windows, a narrow door on the right side of the first floor and two windows on the left. There is one step up to the door. A single inside end chimney is right at the roof peak. Only a screened porch is visible on the one story addition--three panels of screening and a door. A large dinner bell is on a post outside the door.
*******************************************
Text on verso: "Picture 319. Nuthall's Folly 1954 E 3289" This photo was on page 102 in Binder 2.Collection
Charles E. Fenwick CollectionDimensions
Dimension Notes
Print Size: 3 1/2" x 3 1/2"Location
Container
Charles E. Fenwick Collection, Photo Box 5Shelf
Rack 08, Shelf 4Rack
Rack 08Wall
West wallRoom
Archives 1Building
Tudor HallRelationships
Related Person or Organization
Person or Organization
Fenwick, Charles Edward (1910-1993)