Name/Title
Parlett HouseEntry/Object ID
2014.009.0221Description
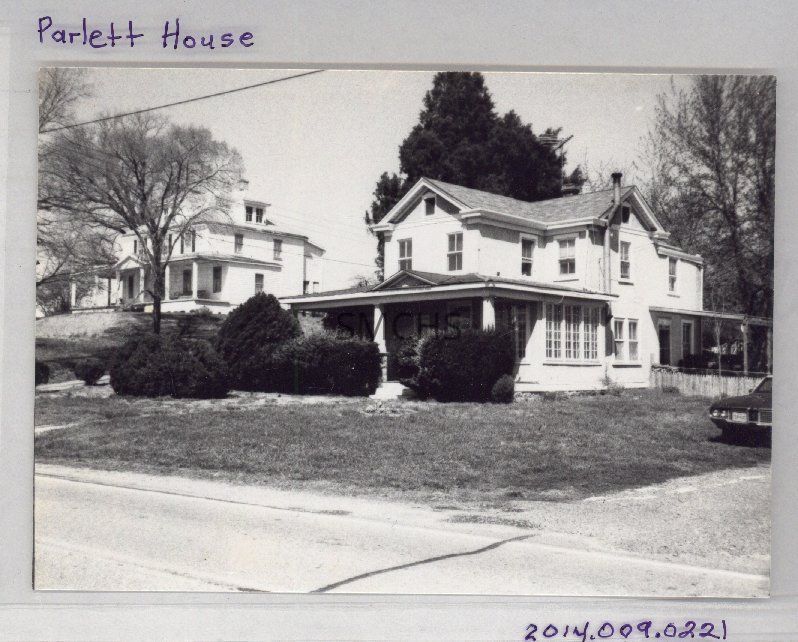
3 3/8"h x 4 7/8"w black and white photo of the Parlett house. It was a two and a half story stucco house with a series of gables and heavy cornices with stout returns. This was a view of the front and one side of the house. There were small windows in the peaks of the two visible gables. There was a metal chimney that snaked out around the millwork on the gable. On the second floor front there were two two over two windows. Around the corner was a window and around the next corner was another two over two double hung window. Just past the metal chimney was another window and one more was right under the eaves. All the windows appeared to have brick sills. On the first floor there was a hipped porch roof that covered the front and half of the side of the house. The porch had two large bays on the front elevation but on the side, the area had been enclosed with tall narrow twelve light windows arranged in three pairs. Past the metal chimney were two two over two windows. A lean-to roof covered a fenced in area. It may have been a car port. There were two windows in the house under the roof. The shrubs in front were badly overgrown, so many details are not visible.
**********************************
Text on verso: in pencil "Parlett House 1948 H.J.D. Wise 143% Page 85 Bottom" and in black ink "30"Collection
J. Roy Guyther CollectionDimensions
Dimension Notes
Print Size: 3 3/8" x 4 7/8"Location
Folder
Mechanicsville Homes, Folder 3Container
Dr. J. Roy Guyther Collection, Box 2Shelf
Rack 03, Shelf 5Rack
Rack 03Wall
West wallRoom
Archives 2Building
Tudor HallFolder
Mechanicsville Homes, Folder 3Container
Dr. J. Roy Guyther Collection, Box 2Shelf
Rack 03, Shelf 5Rack
Rack 03Wall
West wallRoom
Archives 2Building
Tudor HallRelationships
Related Person or Organization
Person or Organization
Guyther, J. RoyPerson or Organization
Wise, Herbert J. D.