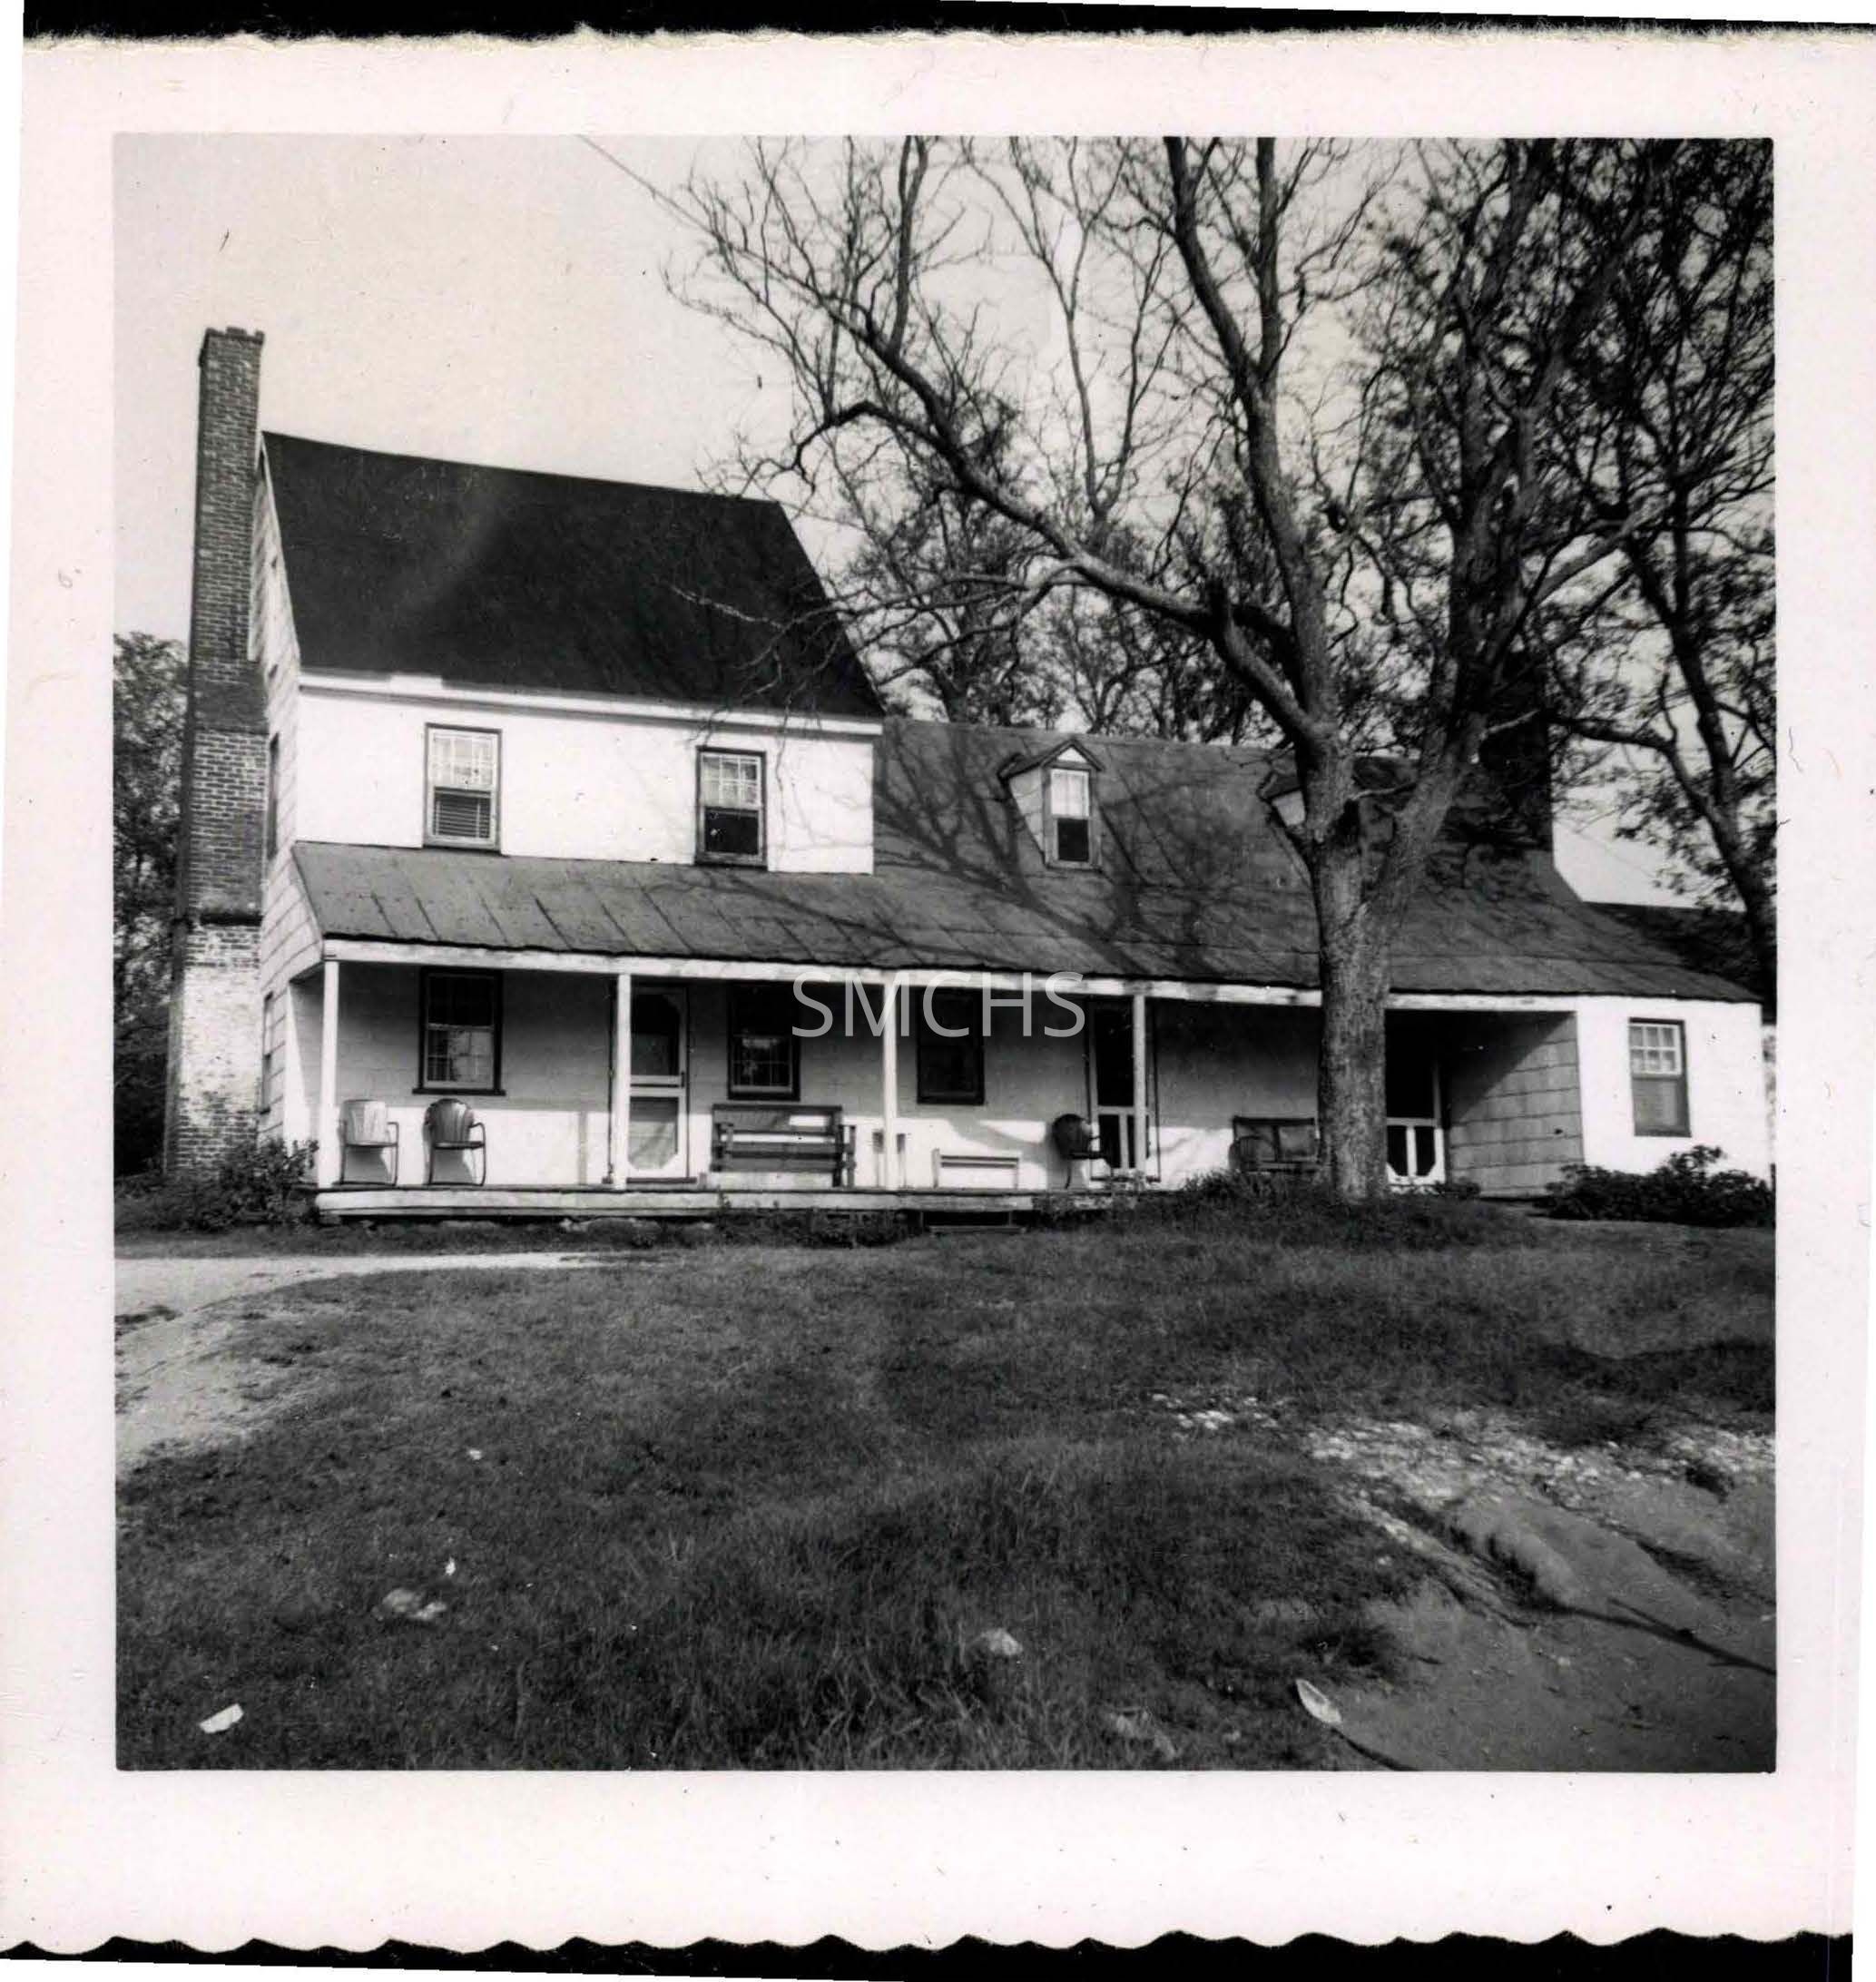
Name/Title
Parson HouseEntry/Object ID
1995.001.1090Description
Black and white photograph 3 1/2"h x 3 1/2"w of the Parson House near Laurel Grove. This is a two story main building with a long story and a half addition. The porch runs across the main building and three quarters of the addition. At the end of the porch is an enclosed space with a single six over six window. The festration on the porch L-R is a six over six window, a door, two six over six windows, and two doors. There are several chairs and benches on the porch. There is an outside end chimney on the gable end of the main house that had fireplaces on both floors. There appears to be a window in the attic and on each lower floor. The main building's roof is darker than the addition, but the roof for the addition begins below the windows of the main house to create space for the porch. There are two small gable roof dormers in the addition, each with a four over four double hung window. There is an outside end chimney on the gable end of the addition and it is possible that there is another part of the house beyond that. A dirt driveway crosses in front of the house. All the fenestration of the house is outlined in contrasting paint.
*******************************************
Text on verso: "Picture 112 Parson House near Laurel Grove 1954" This photo was on page 34 of Binder 1.Collection
Charles E. Fenwick CollectionDimensions
Dimension Notes
Print Size: 3 1/2" x 3 1/2"Location
Container
Charles E. Fenwick Collection, Photo Box 5Shelf
Rack 08, Shelf 4Rack
Rack 08Wall
West wallRoom
Archives 1Building
Tudor HallRelationships
Related Person or Organization
Person or Organization
Fenwick, Charles Edward (1910-1993)