Name/Title
Parson HouseEntry/Object ID
1995.001.1092Description
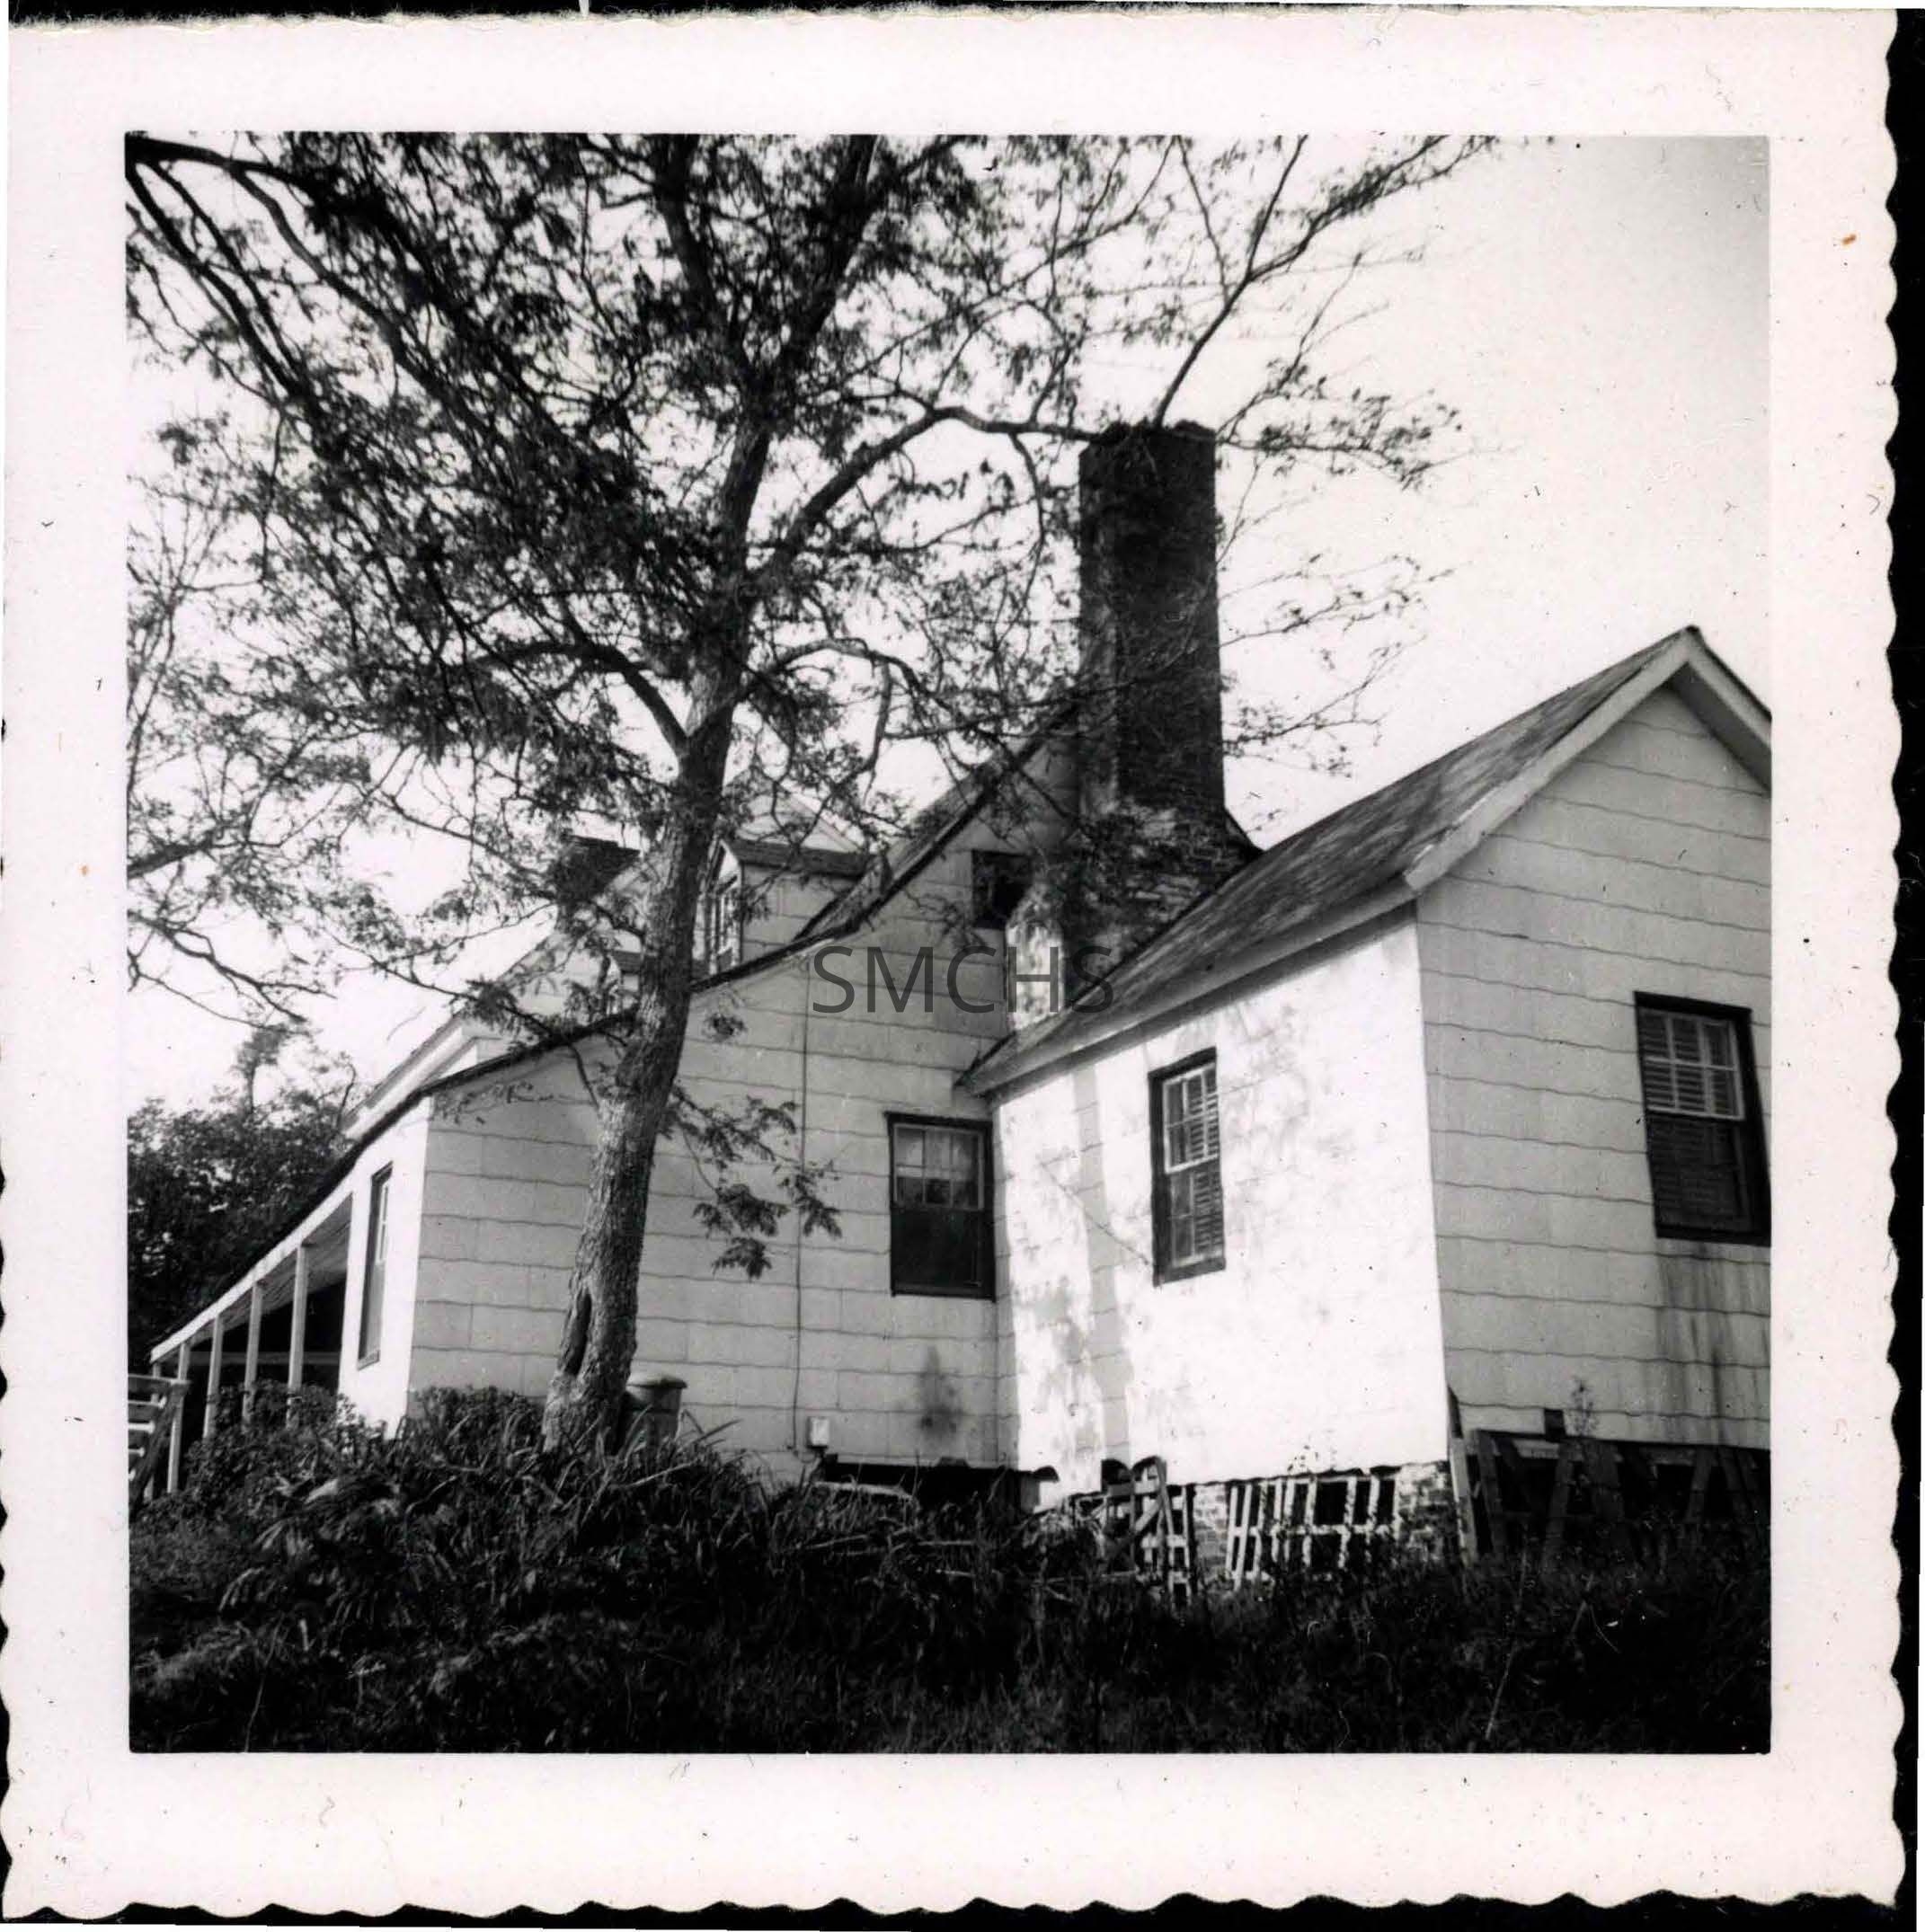
Black and white photograph 3 1/2"h x 3 1/2"w of the Parson House near Laurel Grove. This is a story and a half addition to a barely visible main building, with another small addition in the foreground. The five bay porch is visible on the left. At the end of the porch is an enclosed space with a single six over six window. On the gable end of the addition is an outside end chimney. There is a very small window near the shoulder of the chimney and another six over six window right next to the chimney on the first floor. There are two small gable roof dormers in the addition, each with a four over four double hung window. The small square gable roofed addition is built around the chimney. There is one six over six windwo in the center of one wall and a similar window in the gable end. The addition is supported on brick piers with very rough wood lattice in the spaces between the piers. All the exterior walls of both parts of the building appear to be asphalt shingles. The siding is not in very good repair. All the fenestration of the house is outlined in contrasting paint.
*******************************************
Text on verso: "Picture 114 Parson House near Laurel Grove 1954" This photo was on page 34 of Binder 1.Collection
Charles E. Fenwick CollectionDimensions
Dimension Notes
Print Size: 3 1/2" x 3 1/2"Location
Container
Charles E. Fenwick Collection, Photo Box 5Shelf
Rack 08, Shelf 4Rack
Rack 08Wall
West wallRoom
Archives 1Building
Tudor HallRelationships
Related Person or Organization
Person or Organization
Fenwick, Charles Edward (1910-1993)