Name/Title
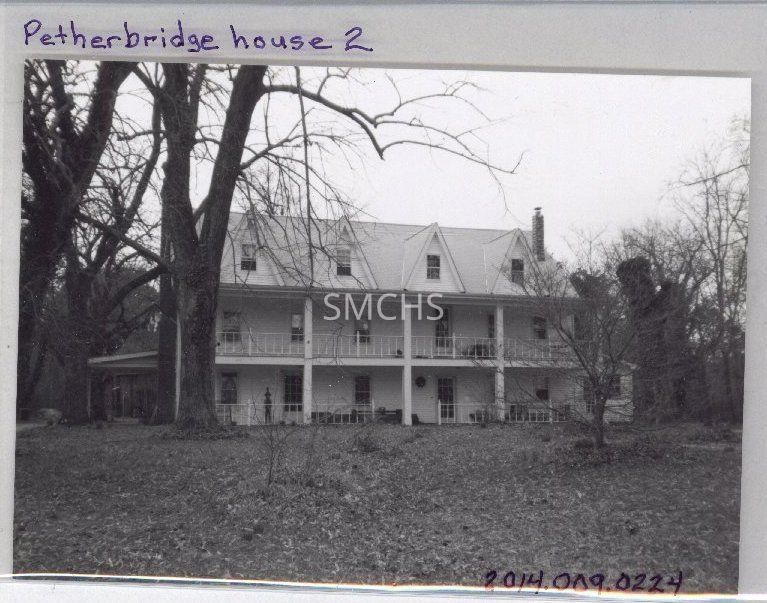
Petherbridge house 2Entry/Object ID
2014.009.0224Description
3 3/8"h x 5"w black and white photo of Petherbridge house. It was a gable roofed two and a half story house with four steep dormer gables on this elevation. This may be the back of the house. The only visible chimney was an inside chimney well below the roof peak on the far right. Each dormer had a six over six double hung window installed. Below the dormers was a full length shed roof covering the two levels of a four bay porch. There were five stout supports and a fairly open railing on each level. On the second floor there were three windows, a door under the third dormer and two more windows. On the first floor there was one six over six double hung window, a twelve light door, another window, a fifteen light door and two more windows. On the right gable end was a small single story addition that may have had two windows. On the left gable end was a shed roof covering possibly a screened porch. There were lots of trees.
**********************************
Text on verso: in blue ink "Petherbridge 1996"Collection
J. Roy Guyther CollectionDimensions
Dimension Notes
Print Size: 3 3/8" x 5"Location
Folder
Mechanicsville Homes, Folder 3Container
Dr. J. Roy Guyther Collection, Box 2Shelf
Rack 03, Shelf 5Rack
Rack 03Wall
West wallRoom
Archives 2Building
Tudor HallFolder
Mechanicsville Homes, Folder 3Container
Dr. J. Roy Guyther Collection, Box 2Shelf
Rack 03, Shelf 5Rack
Rack 03Wall
West wallRoom
Archives 2Building
Tudor HallRelationships
Related Person or Organization
Person or Organization
Guyther, J. Roy