Name/Title
Peverley tenant house 3Entry/Object ID
2014.009.0267Description
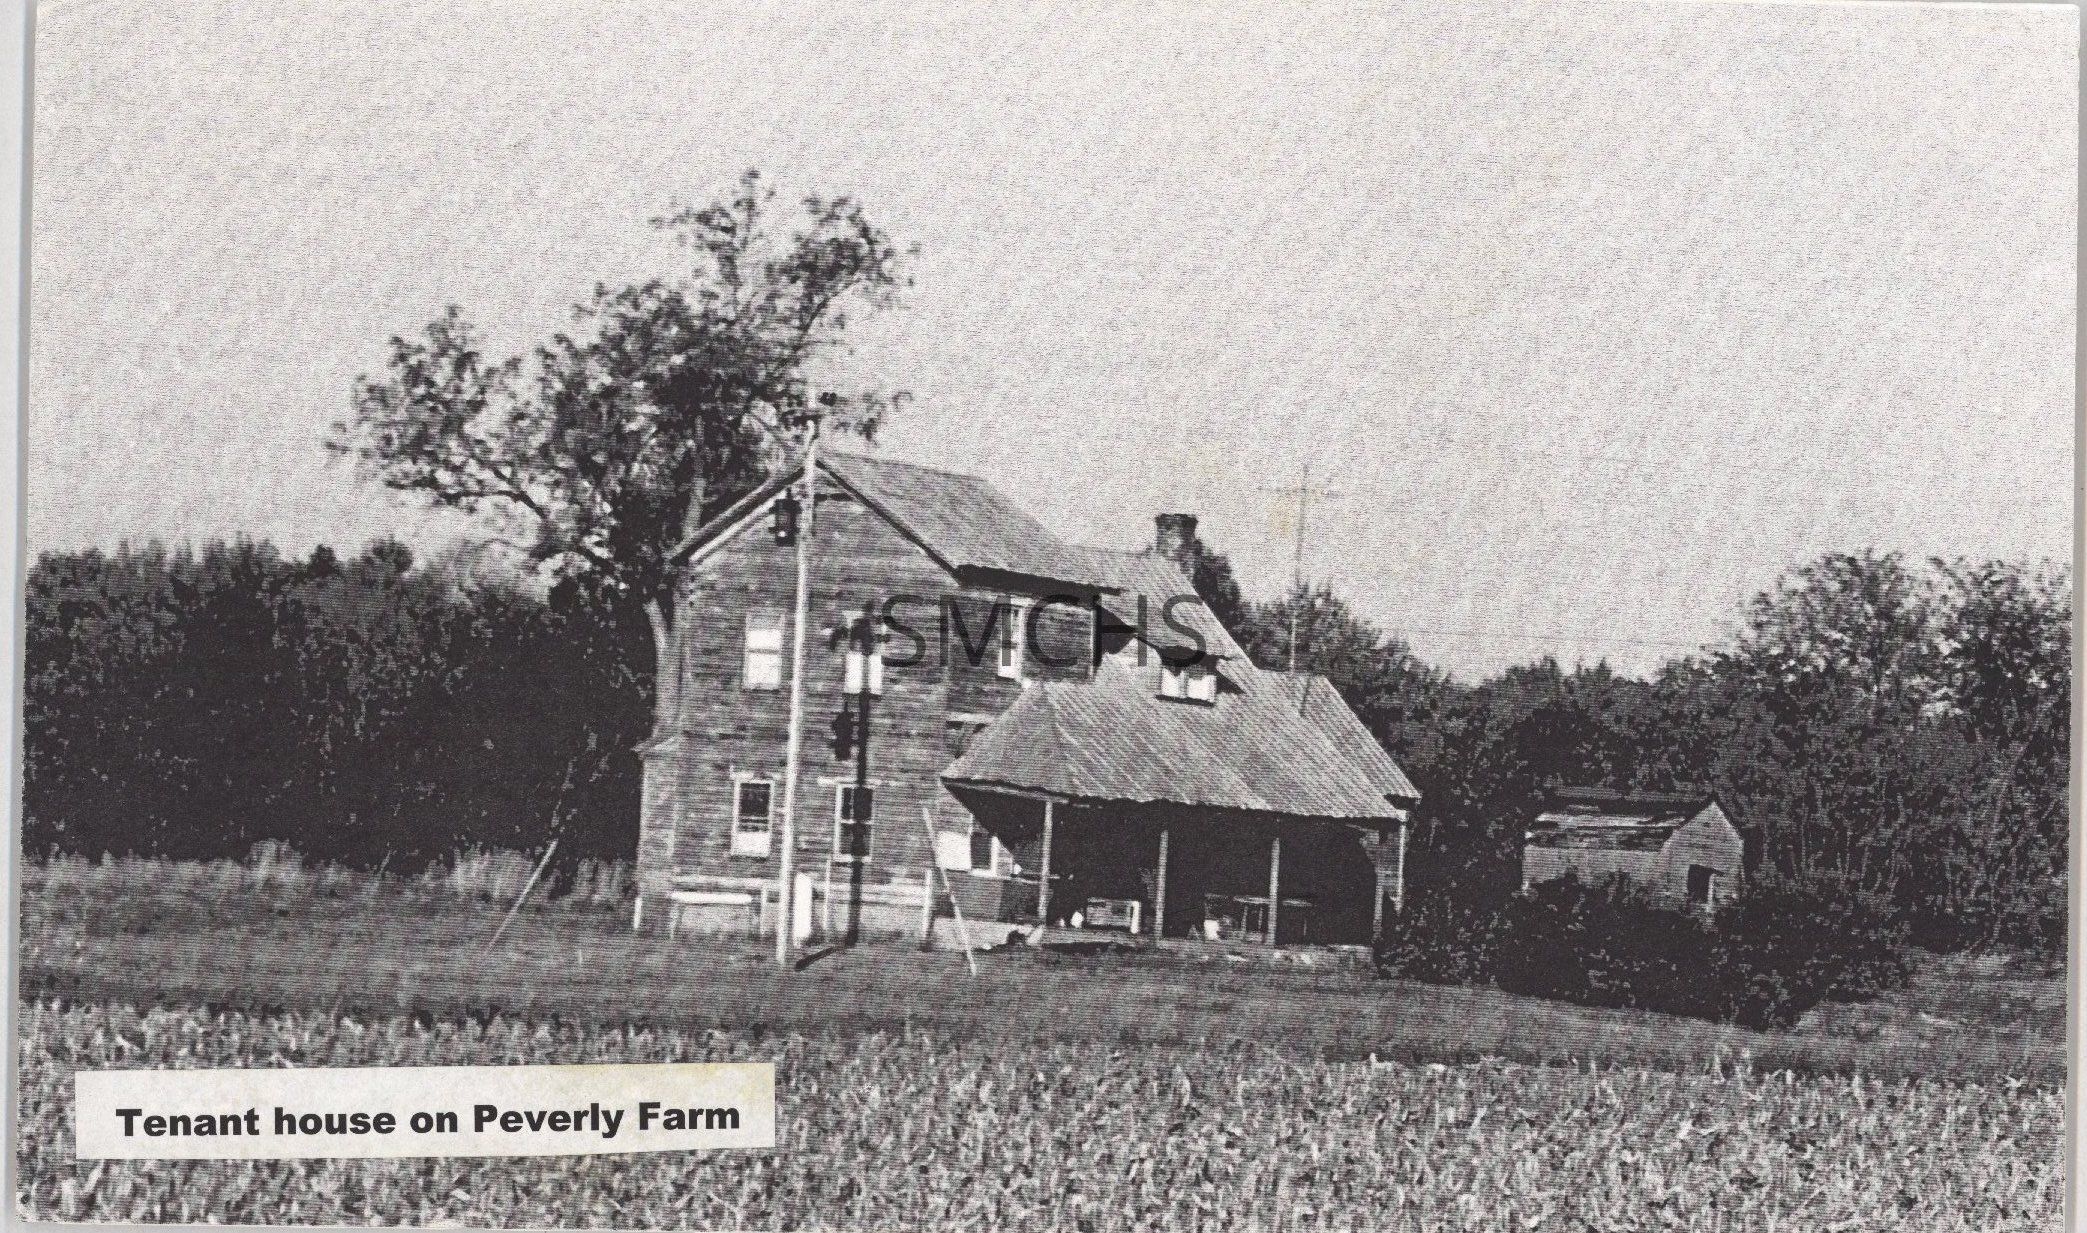
3 1/2"h x 5"w black and white photo of the Peverley tenant house out in a field on Route 5 in Mechanicsville. One section of the house was a two story gable with a standing seam roof, but another section was a story and a half with a low shed roof dormer whose long roof covered the three bay open porch. There was a single story addition on the opposite gable end. The chimney rose between the main house and the low addition. The television antenna also was on that wall. Where the porch roof met the two story portion, some of the building boards were loose. On the second floor there were two windows on the gable end and a six over six double hung window on the road side. There were two small square windows in the shed roof dormer. There were two windows in the first floor gable end, but the porch roof make it difficult to see any more than a window near the corner of the gable end. All the upstairs windows appeared to be closed off. There was an outbuilding in the middle distance on the right with an opening on its gable end. Dr. Guyther used this image in an early presentation on the northern part of the county.
**********************************
Text on image: "Tenant House on Peverly Farm"Collection
J. Roy Guyther CollectionDimensions
Dimension Notes
Print Size: 8 3/8" x 13 5/8"Location
Folder
Tenant House FolderContainer
Dr. J. Roy Guyther Collection, Box 2Shelf
Rack 03, Shelf 5Rack
Rack 03Wall
West wallRoom
Archives 2Building
Tudor HallFolder
Tenant House FolderContainer
Dr. J. Roy Guyther Collection, Box 2Shelf
Rack 03, Shelf 5Rack
Rack 03Wall
West wallRoom
Archives 2Building
Tudor HallRelationships
Related Person or Organization
Person or Organization
Guyther, J. RoyPerson or Organization
Peverly, George C.