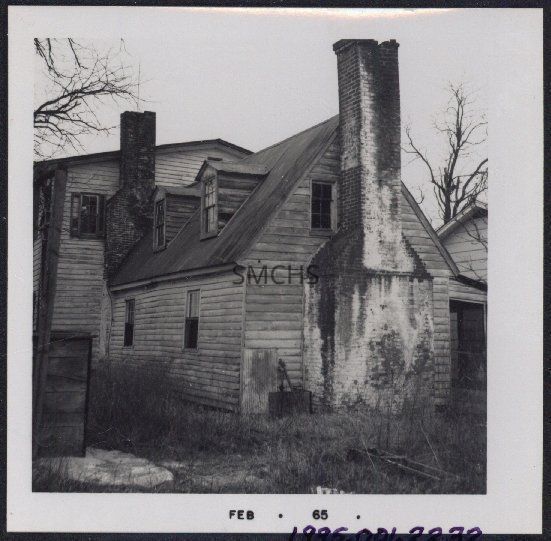
3 1/2"h x 3 1/2"w black and white photo of the Philip C. Drury house. It was also sometimes called Hargases or Hargaster. The house was in Clements. This photo shows a closer view of part of the two story gable roofed main building and a sizable story and a half addition. Both buildings had white clapboard siding. The roof on the main building did not have a very steep pitch. There was a large chimney about halfway down the roof line, but it had lost several courses of brick. The more visible chimney was squashed between the main building and the addition. There was a four over four rather narrow window with shutters right next to the chimney shoulder. In the addition there was a large firebox and chimney whose corbel was beginning to fail. Much of the chimney had been whitewashed. The pitch on this roof was quite steep. There was a six light window next to the chimney stack and two dormers in the roof with six over six double hung windows. On the long wall were two widely spaced double hung windows with six over six lights in each. A screened porch was just visible on the far side of the chimney. There was the gable end of a modern building on the far right side of the photo. On the gable end of the addition, left of the chimney, was a panel whose boards were a right angles to the rest of the siding. It may have been an access panel to something inside the building. There was also some sort of equipment leaning against the building.
**********************************
Text on verso: in pencil "Philip Drury house" and in black stamp ink "K969"