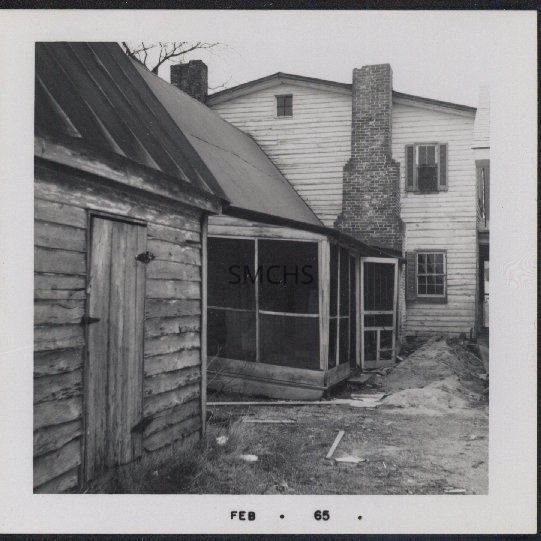
3 1/2"h x 3 1/2"w black and white photo of the Philip C. Drury house. It was also sometimes called Hargases or Hargaster. The house was in Clements. This photo shows a back view of part of the two story gable roofed main building, the porch of the story and a half addition, and an outbuilding. The roof on the main building did not have a very steep pitch. It had two large chimneys about halfway down the roof line on each side of the peak. Each chimney had lost several courses of brick. The more visible chimney was squashed between the main building and the addition. There was a small four light window in the roof peak. There was a four over four rather narrow window with shutters next to the chimney shoulder. Something dark was hanging on the bottom half of that window. On the first floor, there was a six over six double hung window next to the chimney. The pitch on the metal roof of the addition was quite steep. The screened porch was covered with a shed roof that was integrated into the building's roof. The porch was three or four bays long and two bays deep. Its central entry screen door was hanging open. There were piles of dirt and scraps of lumber in the yard. The outbuilding had a standing seam roof and handmade siding. It had a single wooden door with strap hinges.
**********************************
Text on verso: in pencil "Philip Drury house"