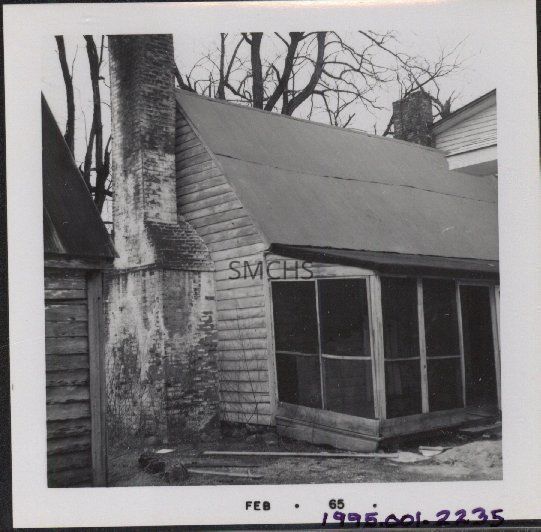
3 1/2"h x 3 1/2"w black and white photo of the Philip C. Drury house. It was also sometimes called Hargases or Hargaster. The house was in Clements. This photo shows a back view of part of the porch and chimney of the story and a half addition and an outbuilding. The pitch on the metal roof of the addition was quite steep. The roofing appeared to corrugated rolled metal. The chimney box was large and the large stack was away from the gable end. Much of the chimney had been whitewashed at one time. The screened porch was covered with a shed roof that may have been tarpaper. The porch was two bays deep. Its central entry screen door was hanging open. There were scraps of lumber in the yard. The outbuilding had a standing seam roof and handmade siding.
**********************************
Text on verso: in pencil "Philip Drury house"