Name/Title
Principal's houseEntry/Object ID
2014.009.0225Description
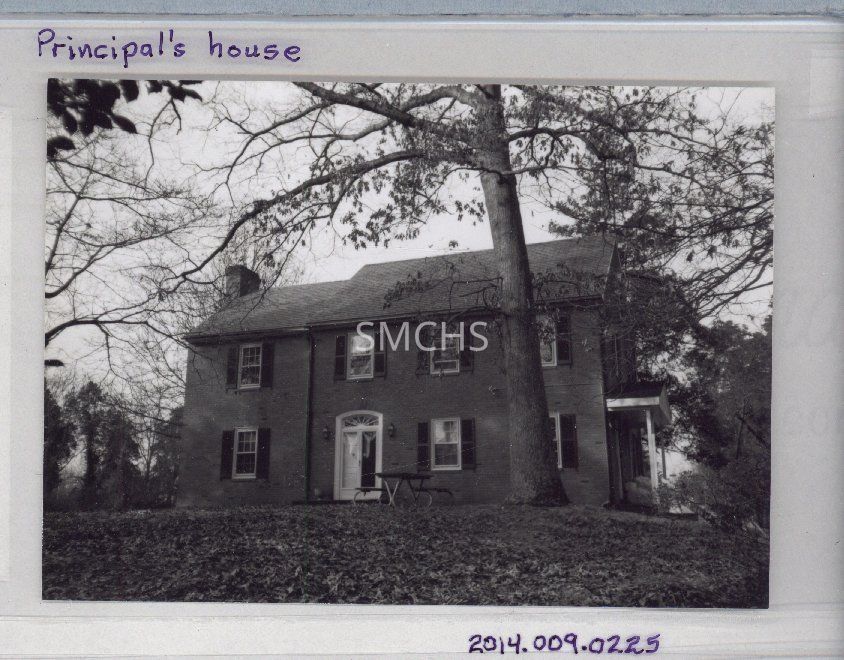
3 3/8"h x 4 3/4"w black and white photo of the Principal's house in 1948. It was a two story gable roof brick house with a two story addition on the left. A good sized chimney was on the far gable end. There were no dormers. On the second floor, there was one six over six double hung shuttered window in the addition and three like it in the main bloc and one in the right gable end. On the first floor, there was a small closed pediment gable supported on two posts on the right gable end. It gave some protection to a door underneath. There was also another window in the right gable end. On the front elevation there were two six over six double hung shuttered windows on the right and a double entry door on the left. The door had fairly heavy molding around it and a nice fanlight transom window. There was one six over six double hung shuttered window on the left. There were several large trees in the yard.
**********************************
Text on verso: in black flair pen "Principal's house--1948--Burgee" [Burgee was the principal of the Charlotte Hall School at the time]Collection
J. Roy Guyther CollectionDimensions
Dimension Notes
Print Size: 3 3/8" x 4 3/4"Location
Folder
Mechanicsville Homes, Folder 3Container
Dr. J. Roy Guyther Collection, Box 2Shelf
Rack 03, Shelf 5Rack
Rack 03Wall
West wallRoom
Archives 2Building
Tudor HallFolder
Mechanicsville Homes, Folder 3Container
Dr. J. Roy Guyther Collection, Box 2Shelf
Rack 03, Shelf 5Rack
Rack 03Wall
West wallRoom
Archives 2Building
Tudor HallRelationships
Related Person or Organization
Person or Organization
Guyther, J. RoyPerson or Organization
Burgee, Miel