Name/Title
Resurrection Manor 2Entry/Object ID
1995.001.2319Description
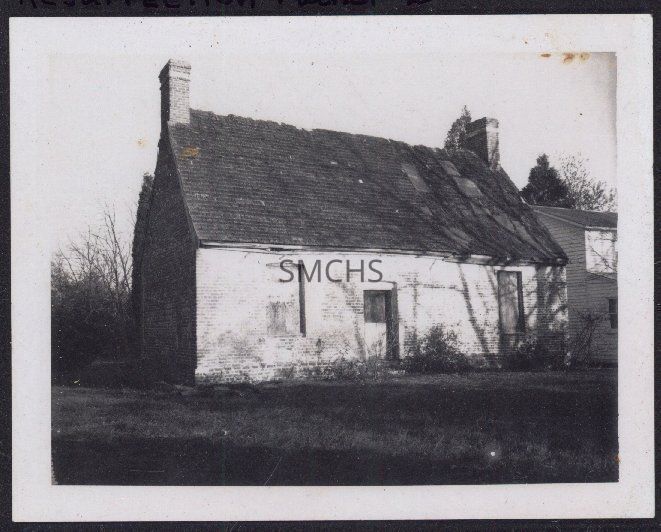
3 3/8"h x 4 1/4"w black and white photograph of Resurrection Manor house. The house had an inside end chimney on each gable end. This elevation showed a central entry door with a very slight arch in the brick, a window on the left with a similar arch, and a window on the right that was a different shape and had a flat top. Both the roof and the brickwork suggest this part of the house was an addition. There were no dormers and the roof was in poor shape. The left gable end was just visible; there had been a window there, but it was covered. On the right, much too close to the manor house, was a white two story clapboard house with a shed roof addition on the back.
*****************************************************
Text on the verso: in blue ball point ink "Resurrection Manor Land side Dec. 2, 1971 Chas E Fenwick" and in black ink "C130591"Collection
Charles E. Fenwick CollectionMade/Created
Date made
December 2, 1971Dimensions
Dimension Notes
Print Size: 3 3/8" x 4 1/4"Location
Container
Charles E. Fenwick Collection, Photo Box 2Shelf
Rack 08, Shelf 4Rack
Rack 08Wall
West wallRoom
Archives 1Building
Tudor HallRelationships
Related Person or Organization
Person or Organization
Fenwick, Charles Edward (1910-1993)Related Places
Place
* Untyped Place
Resurrection Manor