Name/Title
Resurrection Manor 9Entry/Object ID
1995.001.2326Description
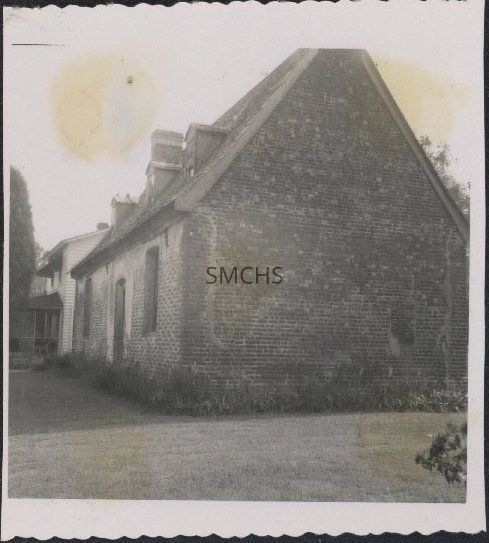
3 1/4"h x 3 1/8"w black and white photograph of Resurrection Manor house. This view was of one gable end, a long wall, and the modern house beyond. The gable end was solid brick, but the inside end chimney had been cut off by the photographer. The chimney on the opposite end was just visible; it had a white band below the corbel. The gable end had two significant repaired cracks near the corners. There was also a bricked up window on the first floor. The roof was either cedar shakes or homemade shingles of another type and was in poor repair. There were three small gable roofed dormers with double hung windows. The front of the house was laid in Flemish bond. There was a center entry door with a slight round arch. The doorway was surrounded with white plaster, almost as if there had been a passage to another building at one time. To the right of the door was double hung window with a slight arch above. On the left side of the entry was a double hung window. Beyond the far end of the house was a more modern white clapboard two story house. There were two windows with awnings in the second story. There was a hipped roof screened porch on the first floor.
*****************************************************
Text on the verso: in pencil "Resurrection Manor house"Collection
Charles E. Fenwick CollectionDimensions
Dimension Notes
Print Size: 3 1/4" x 3 1/8"Location
Container
Charles E. Fenwick Collection, Photo Box 2Shelf
Rack 08, Shelf 4Rack
Rack 08Wall
West wallRoom
Archives 1Building
Tudor HallRelationships
Related Person or Organization
Person or Organization
Fenwick, Charles Edward (1910-1993)Related Places
Place
* Untyped Place
Resurrection Manor